

Sun Prairie Public Library

CIVIC & COMMUNITY PORTFOLIO

Sun Prairie Public Library

Sun Prairie, WI

Overview

ARCHITECT

FEH Design

Square Footage

29,800 Addition
35,500 Renovation
SUN PRAIRIE PUBLIC LIBRARY

Addition & Renovation

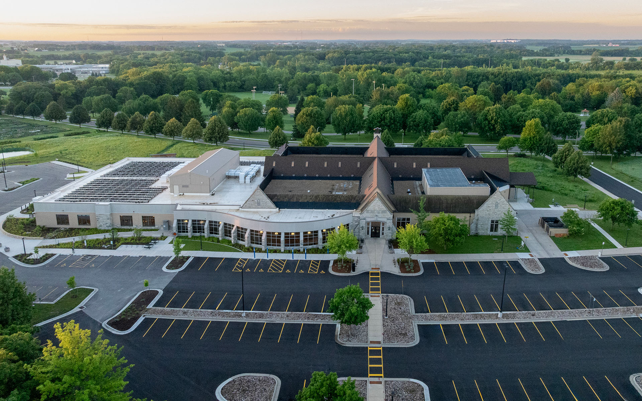
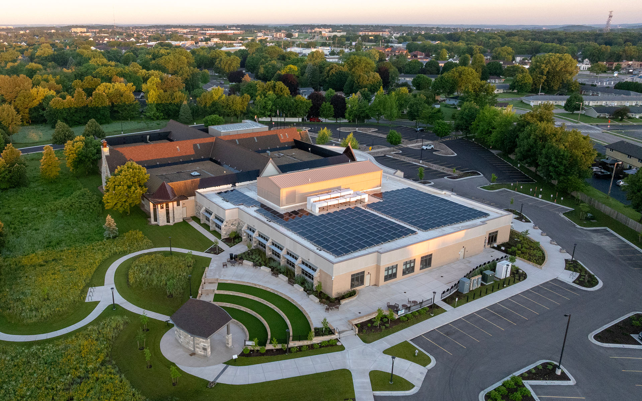
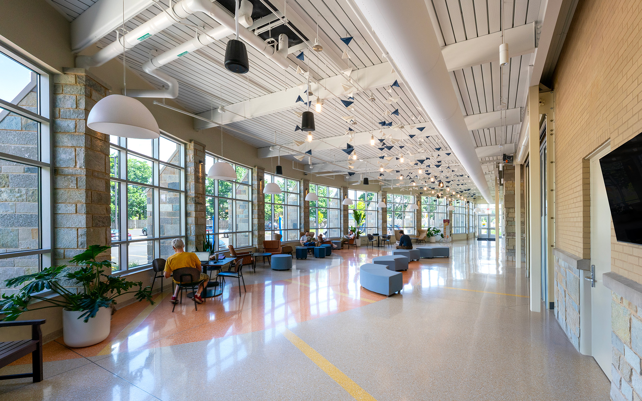
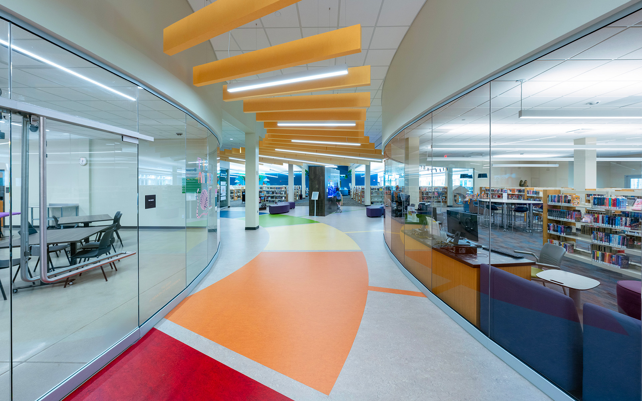
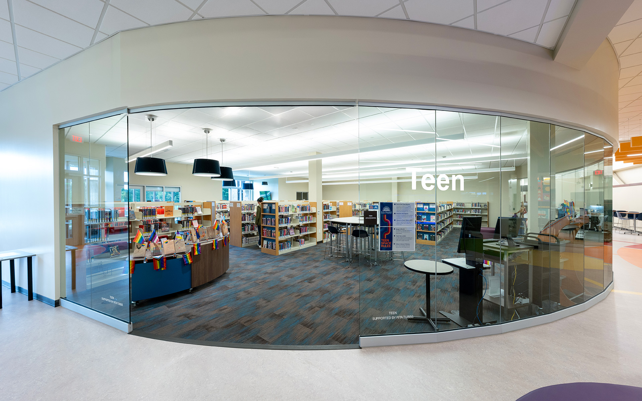
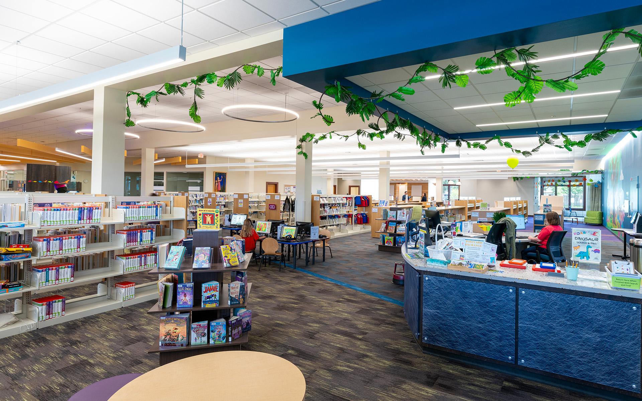
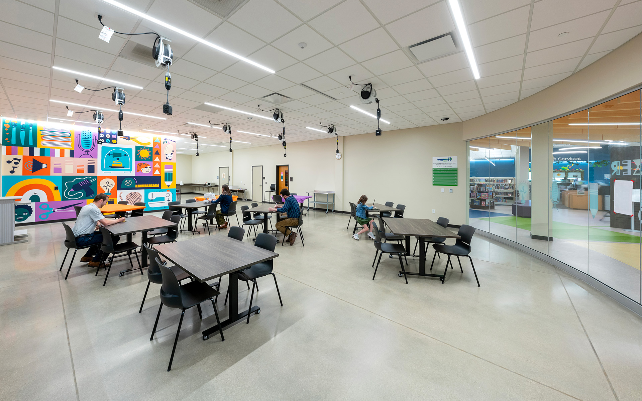
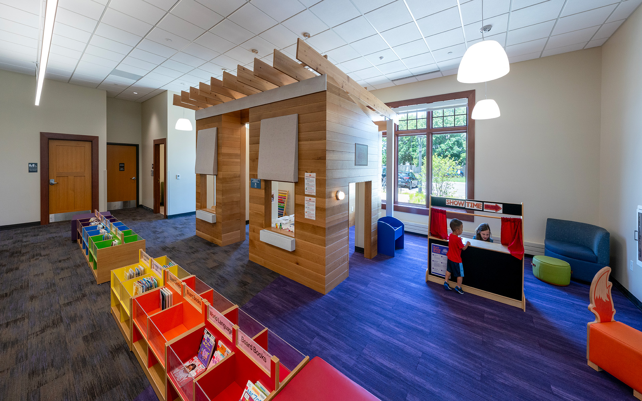
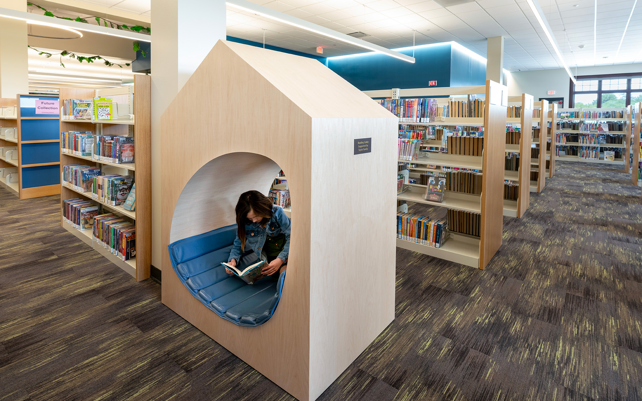
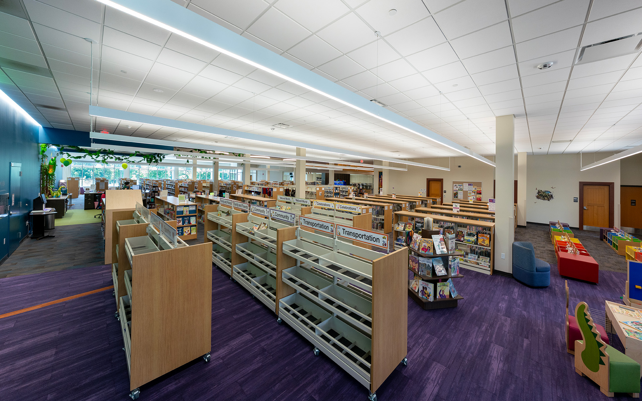
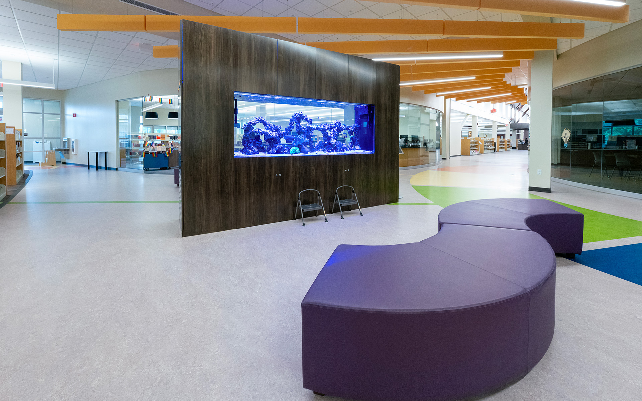
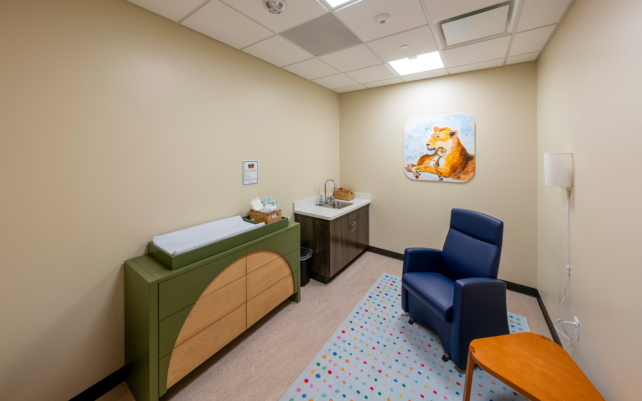
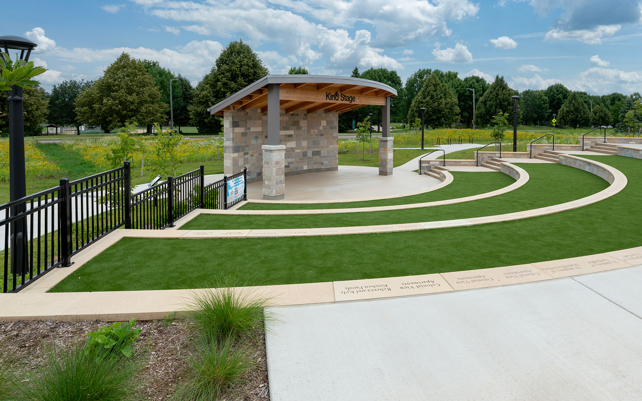

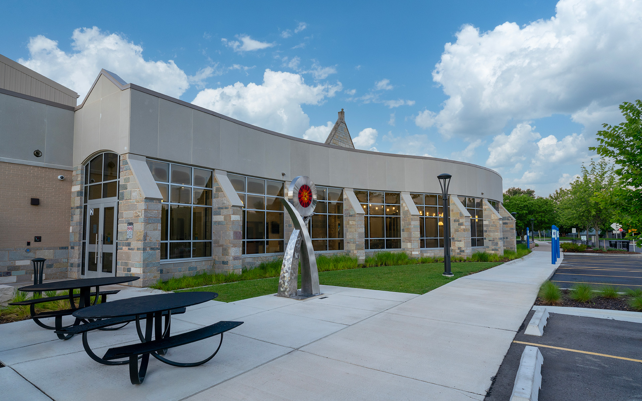
The Sun Prairie Public Library has served the community for over 120 years, beginning with a modest collection of just 208 books. Today, the library continues to grow alongside the community, with more than 200,000 visitors annually. Designed to serve as a central, accessible hub to support lifelong learning, Sun Prairie turned the page with a new $22 million library expansion. The addition includes dedicated areas with collections, spaces, and equipment curated for each age group. A creative collaborative area with specialized tools and equipment fosters creativity and learning, while the new youth services area offers fun, innovative programming for children. Early literacy resources support young children through play structures, sensory rooms, and caregiver rooms. The large, curved atrium adds a secondary reading area and serves as a link to the Sun Prairie Media Center.

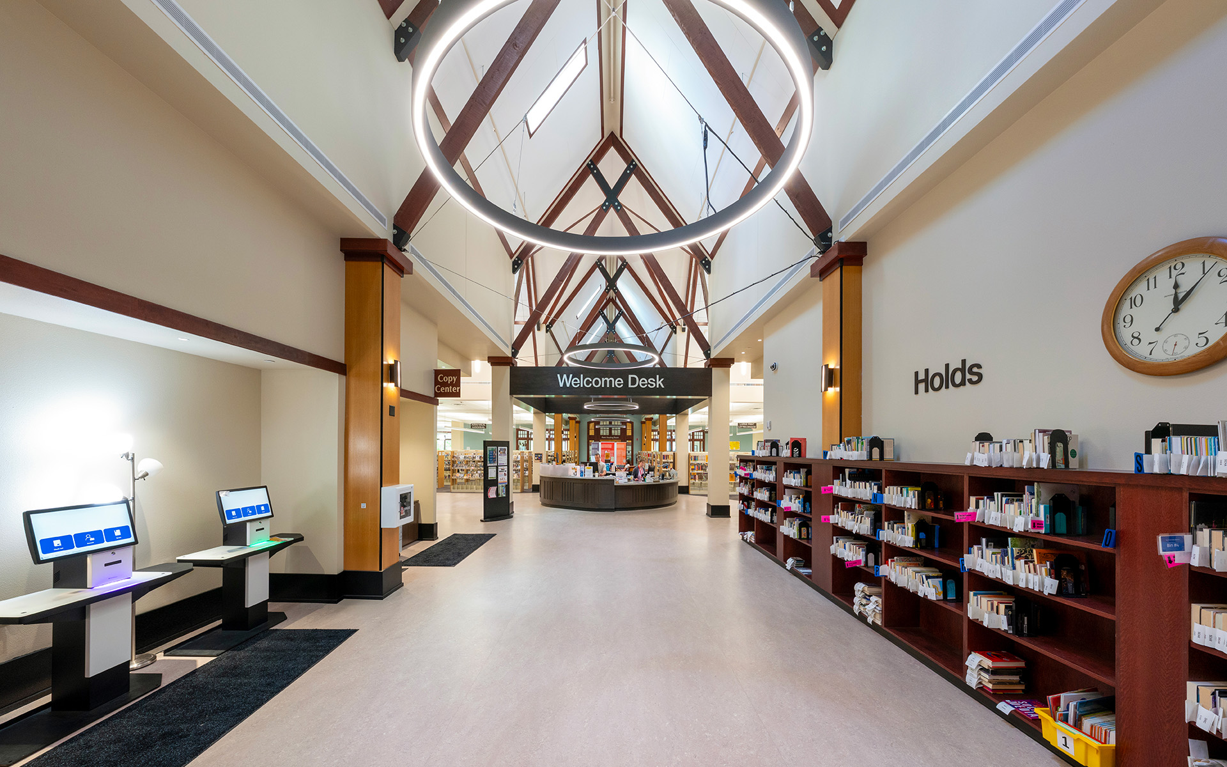
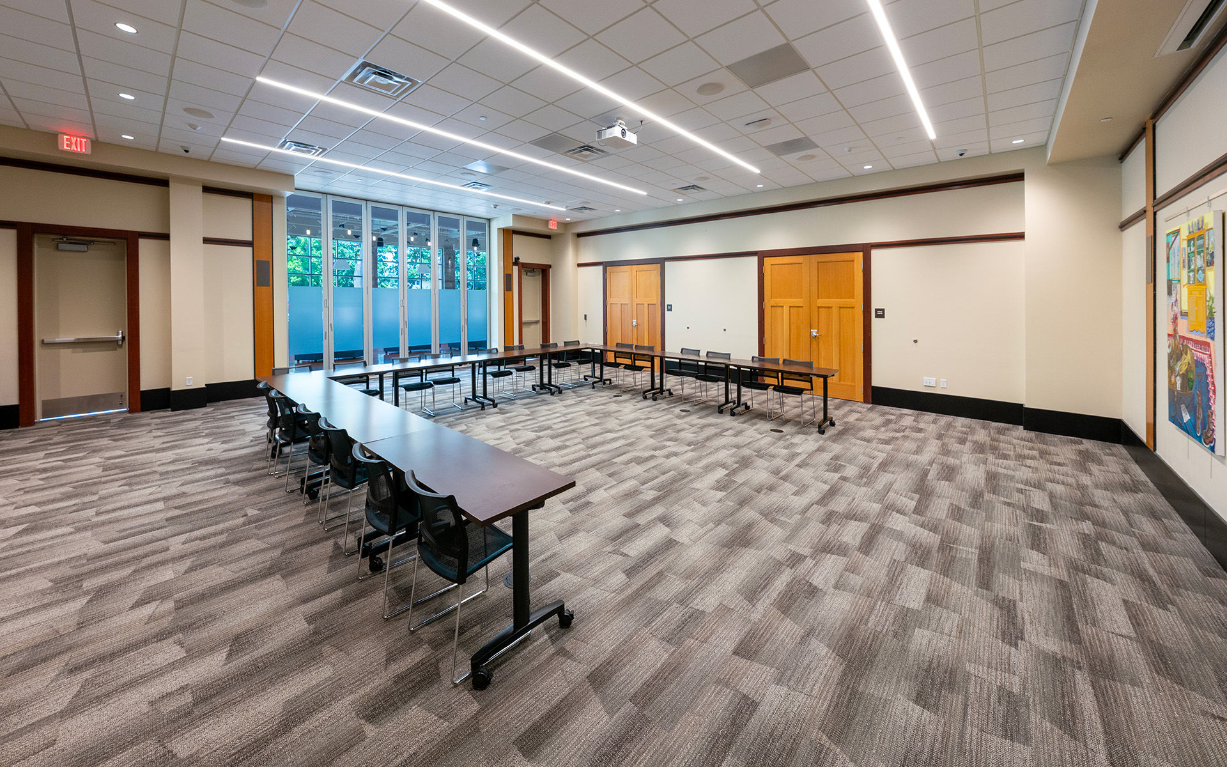
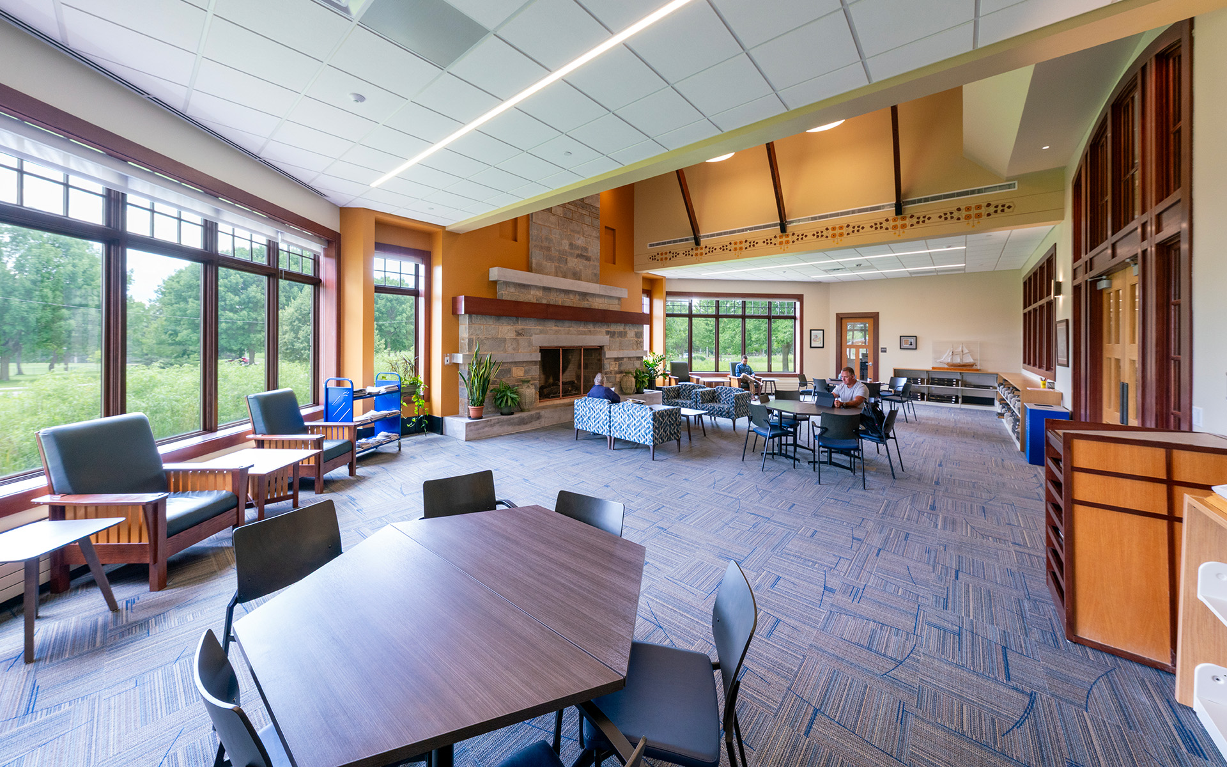
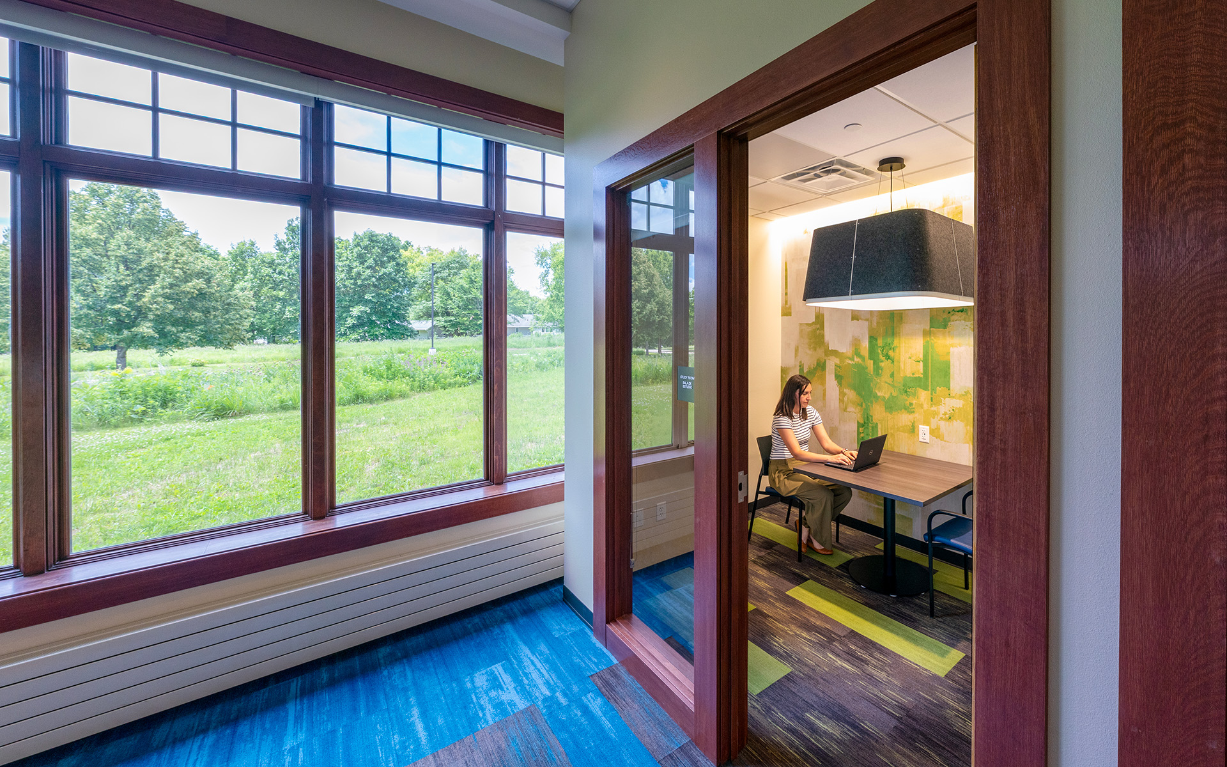
Environmental and socioeconomic sustainability were key focuses throughout the design. The three-phase renovation expanded the adult collections and created innovative new spaces. The Renk Reading Room, known for its striking two-story fireplace, now houses periodicals and local history. Cozy study rooms support independent learning and teleconferencing, while computers and advanced technology in meeting rooms allow for hybrid meetings and events. A café, bookstore, and outdoor programming areas provide space for community gathering. The library’s goal of creating a LEED-certified, net-zero building is achieved through a geothermal microgrid system, photovoltaic solar panels, electric-vehicle charging stations, and on-site energy storage. Strategically placed skylights and windows throughout the facility maximize natural light, and native plantings surround the building. Throughout construction, Kraemer Brothers collaborated with library staff and administration to schedule heavy demolition during off-hours to maintain the library’s quiet, welcoming environment.
The Peoples Community Bank

CORPORATE & OFFICE PORTFOLIO

The peoples community bank

Spring Green, WI

Overview

ARCHITECT

Jewell Associates & Engineers

Square Footage

9,000

THE PEOPLES COMMUNITY BANK

Financial Institution

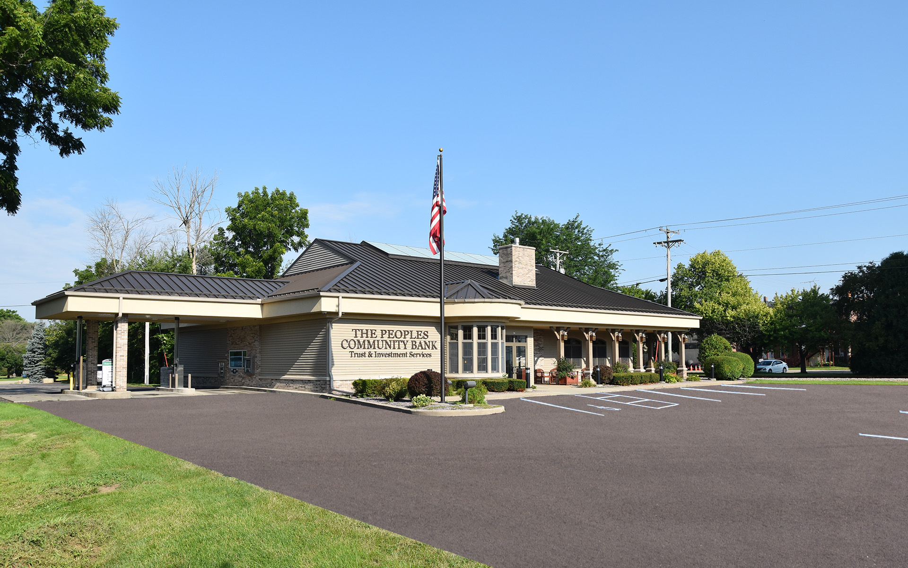
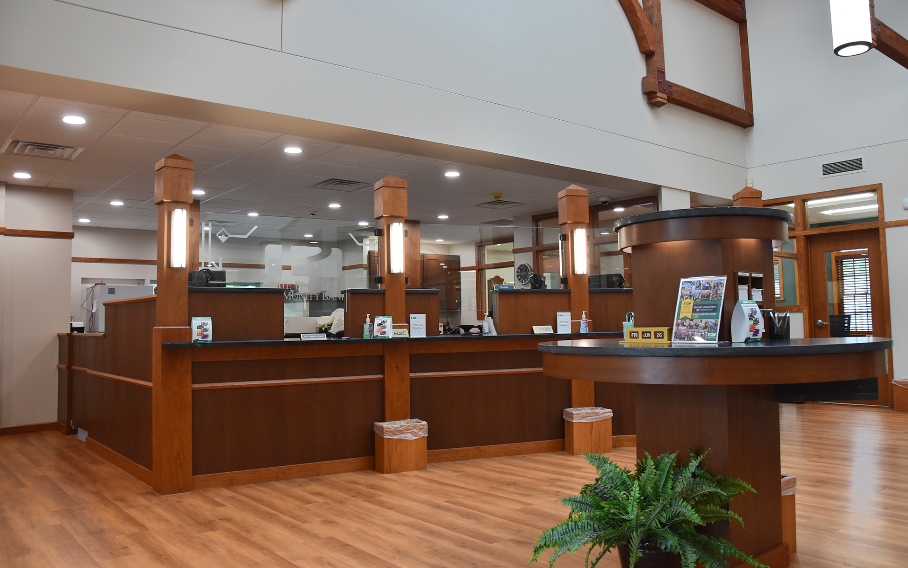
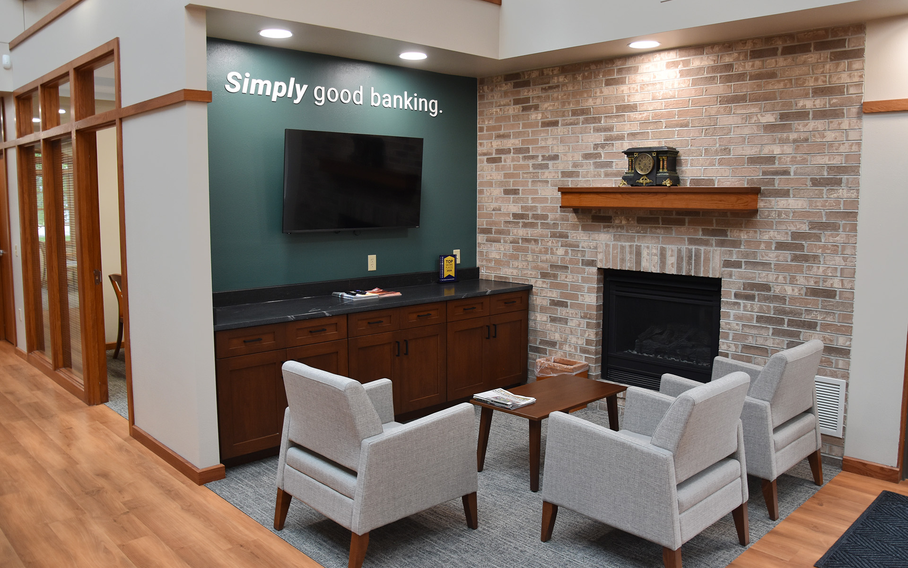
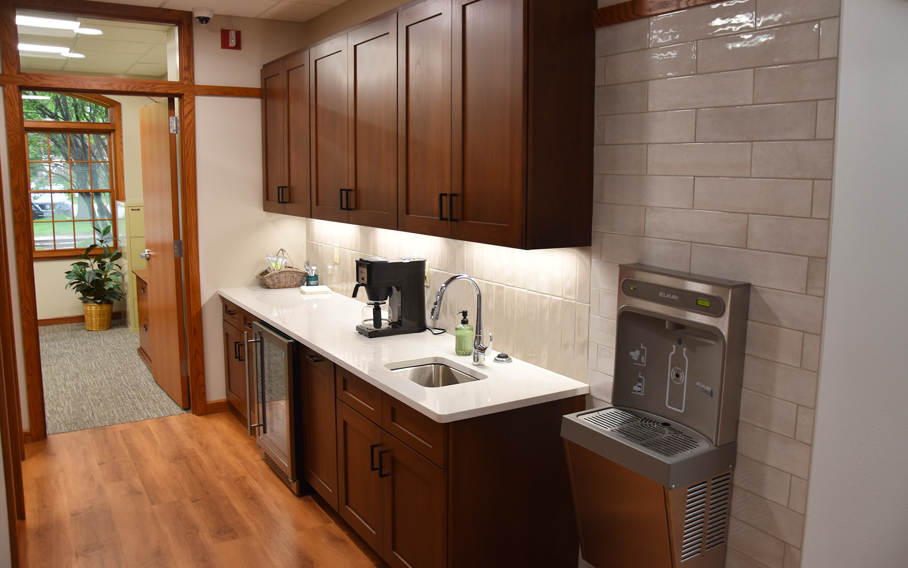
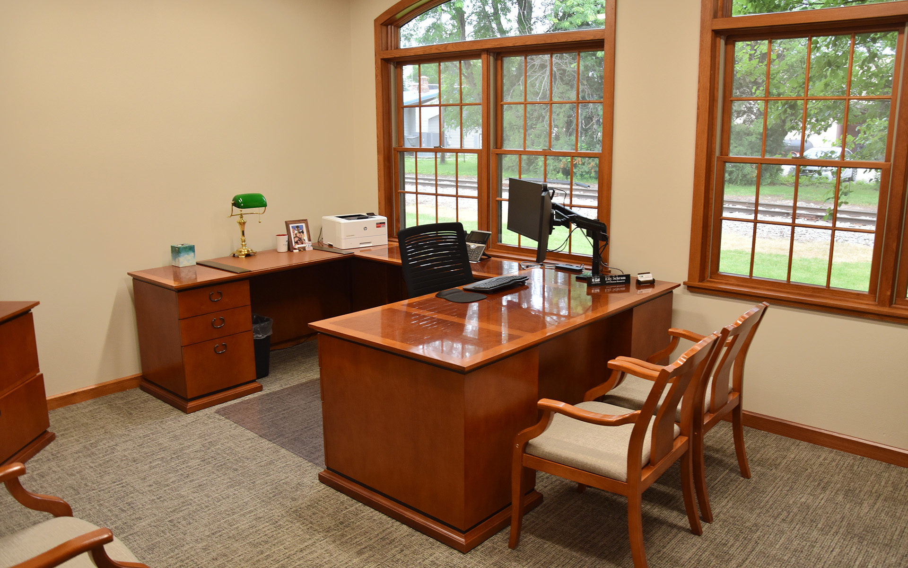
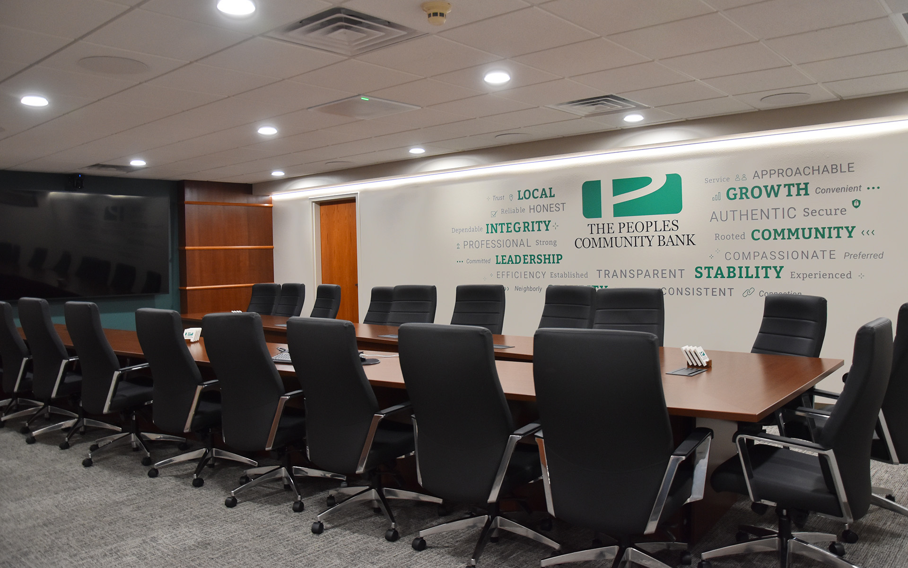
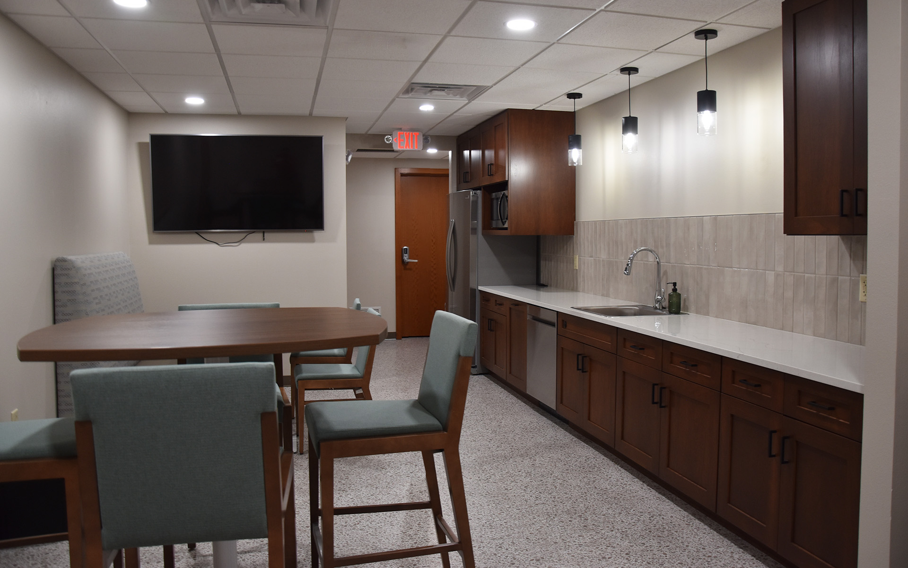
Nearly three decades after constructing the original facility, Kraemer Brothers returned to renovate The Peoples Community Bank in Spring Green. As active account holders at this independent, locally owned bank, we were excited to work on the financial institution we invest in every day. Completed in four phases, the first floor and lower levels were transformed to modern standards while preserving the unique details that define the bank. The teller and drive-up service areas were upgraded, and new individual offices were created, offering a new level of privacy. The conference room, break room, and open office were enlarged and refreshed with new cabinetry, glazing, lighting, and furnishings. Throughout the project, The Peoples Community Bank remained operational, continuing its mission to provide exceptional customer satisfaction and to value personal relationships.

Klondike Cheese Company Storage Warehouse

FOOD & DAIRY PORTFOLIO

Klondike Cheese Company
storage Warehouse

Monroe, WI

Overview

ARCHITECT

Jewell Associates Engineers, Inc.

Square Footage

100,275

KLONDIKE CHEESE COMPANY

Storage Warehouse

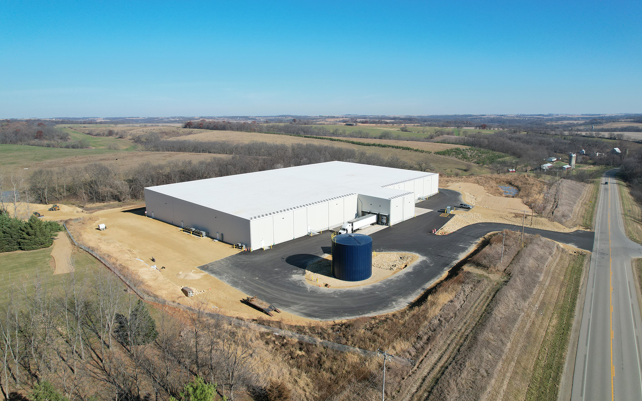
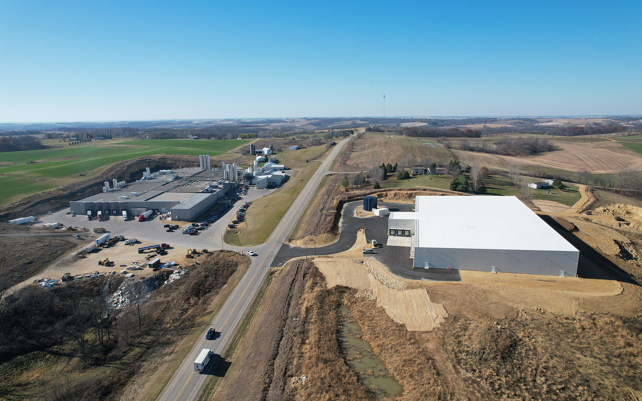
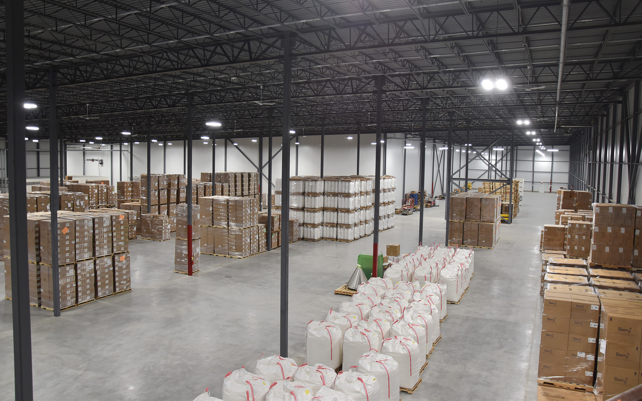
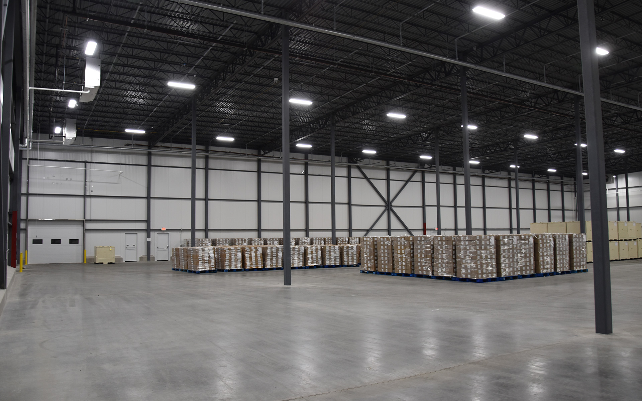
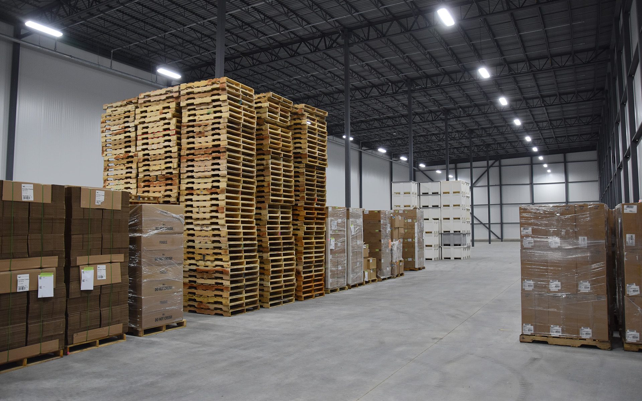
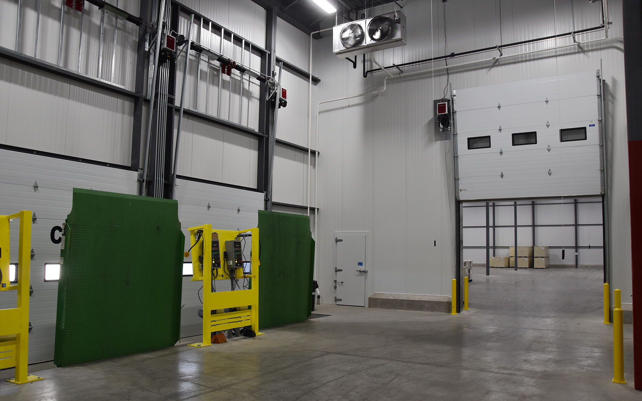
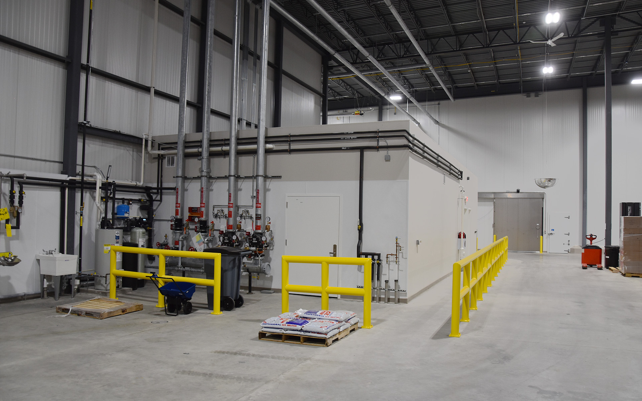

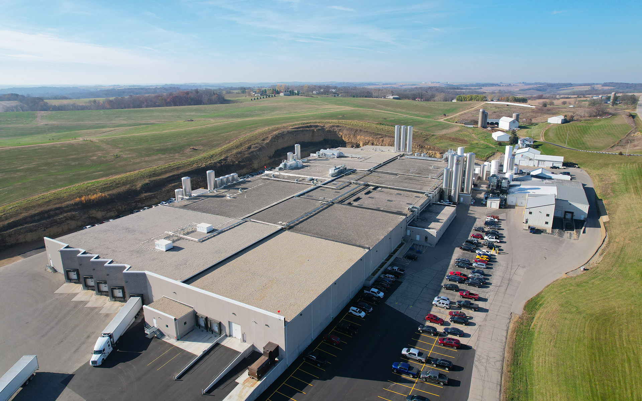
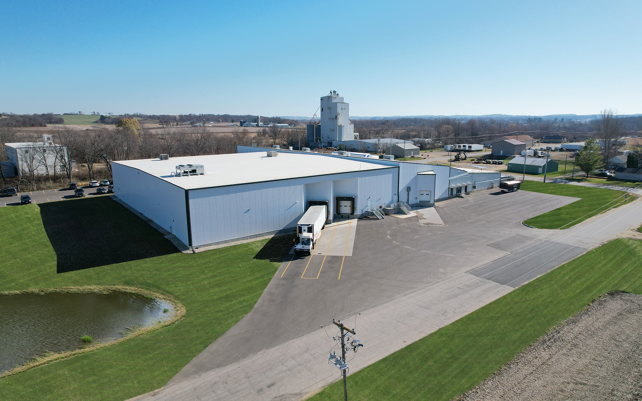
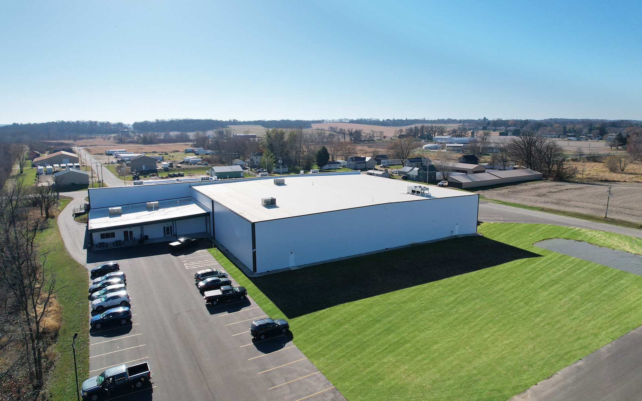

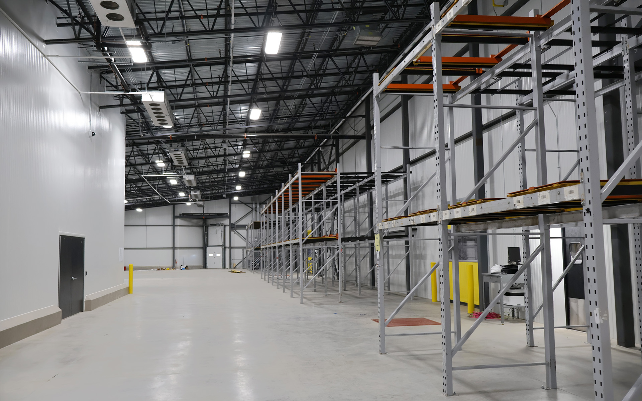
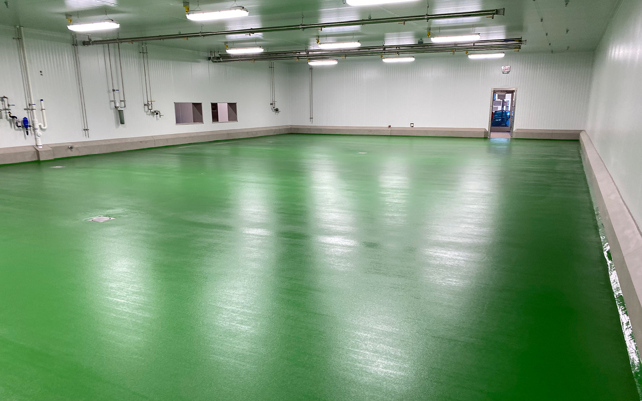

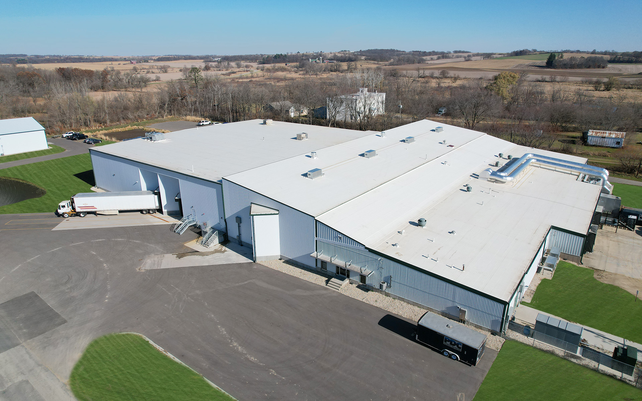
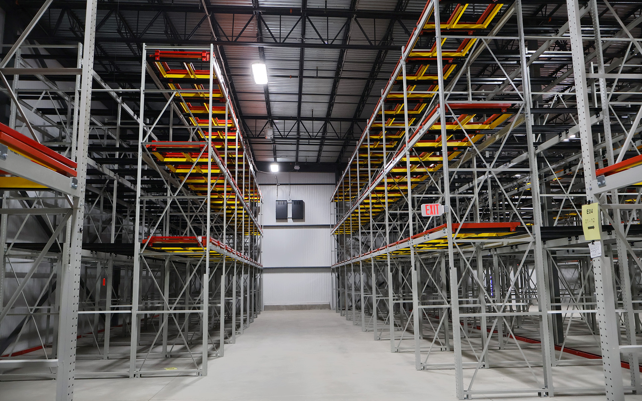
Bursting at the seams, Klondike Cheese Company sought solutions to expand storage capacity for both dry and finished goods. After evaluating multiple locations, the company chose to construct a large climate-controlled warehouse across the road from its production plant. The new facility supports cold and dry storage and was strategically designed for future build-outs. The aggressive 10-month schedule began with controlled rock blasting and excavation, removing an estimated 110,000 cubic yards of bedrock. Kraemer Brothers’ AISC-certified ironworkers erected the structural steel and joists throughout the facility, while concrete crews poured the floors, and award-winning carpenters completed the interior finishes. A new 200,000-gallon above-ground water tank and pump house were also constructed on site to serve both this warehouse and the existing production plant. As a leading food and dairy construction firm in Wisconsin, Kraemer Brothers continues its long-standing partnership with Klondike Cheese Company.

Sauk Prairie Early Learning Center

EDUCATION PORTFOLIO

Sauk Prairie Early Learning center

Prairie du Sac, WI

Overview

ARCHITECT

Sketchworks Architecture

Square Footage

14,250

SAUK PRAIRIE EARLY LEARNING CENTER

Childcare Facility

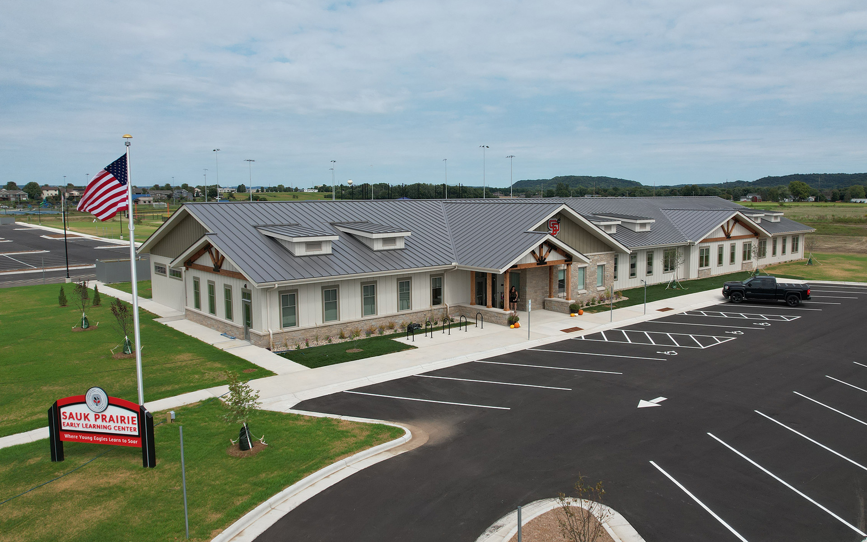
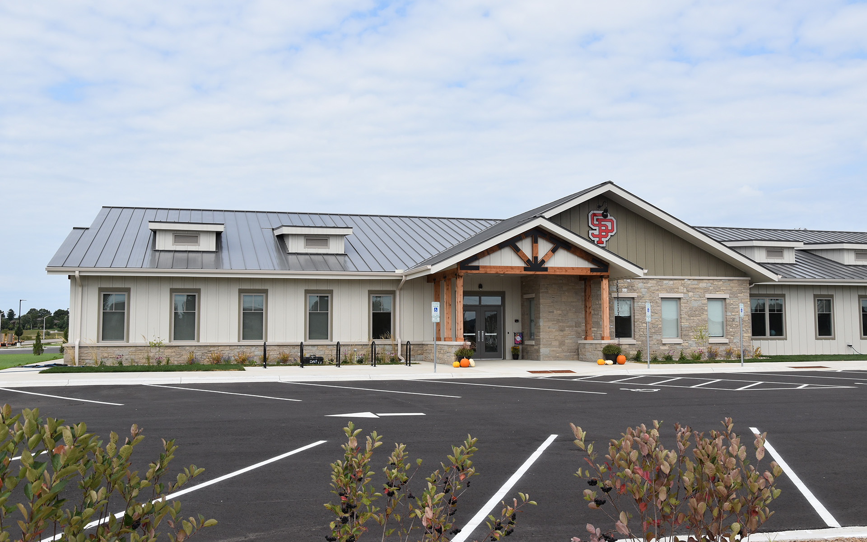
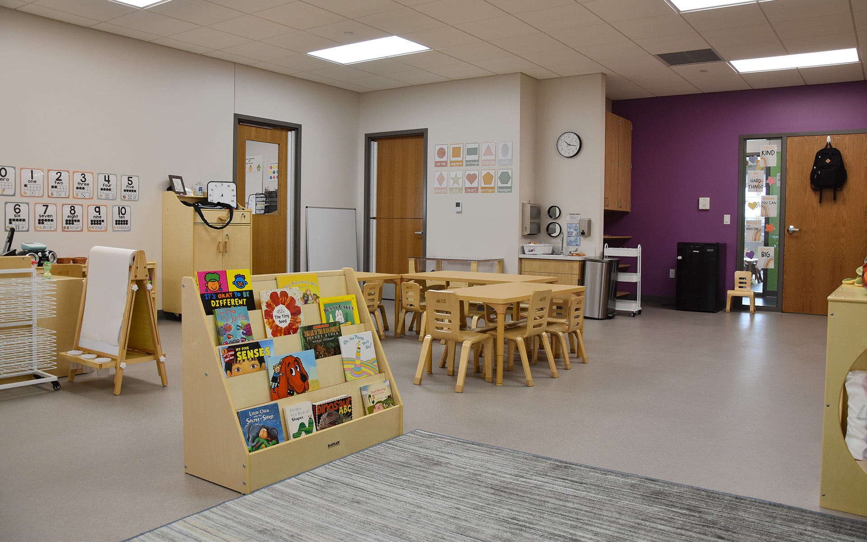
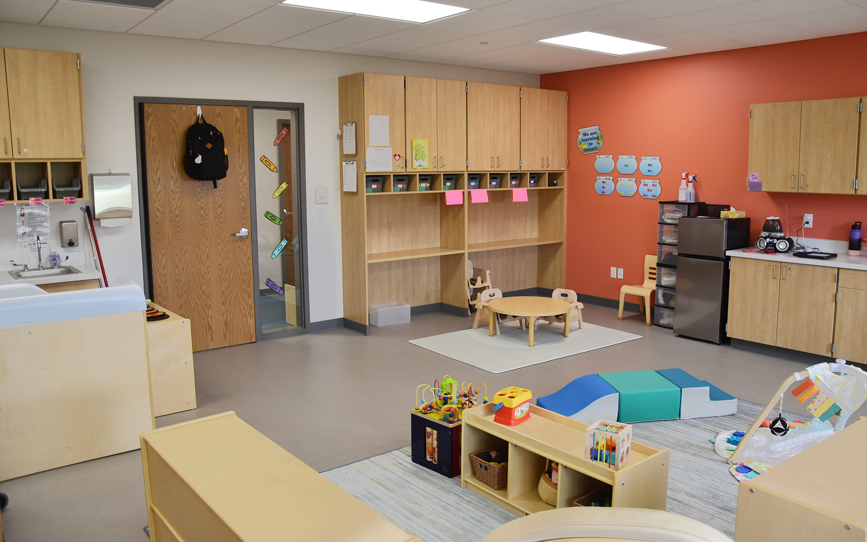
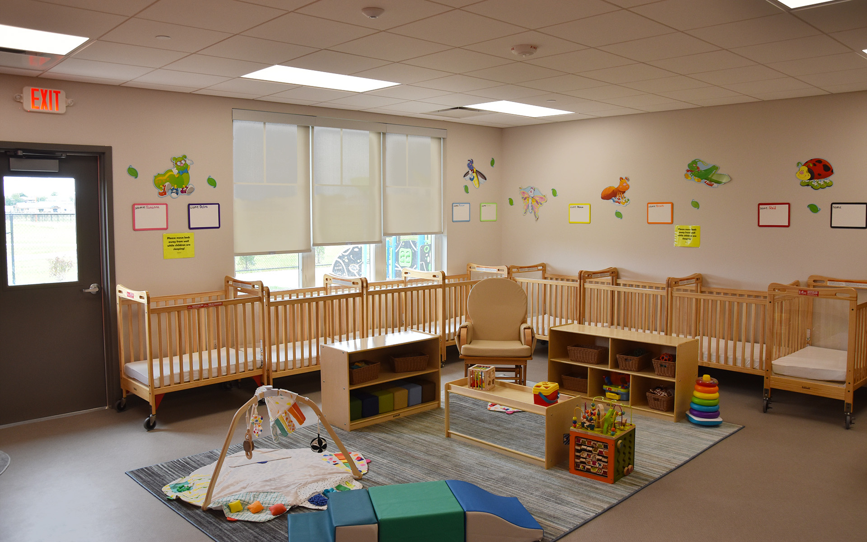
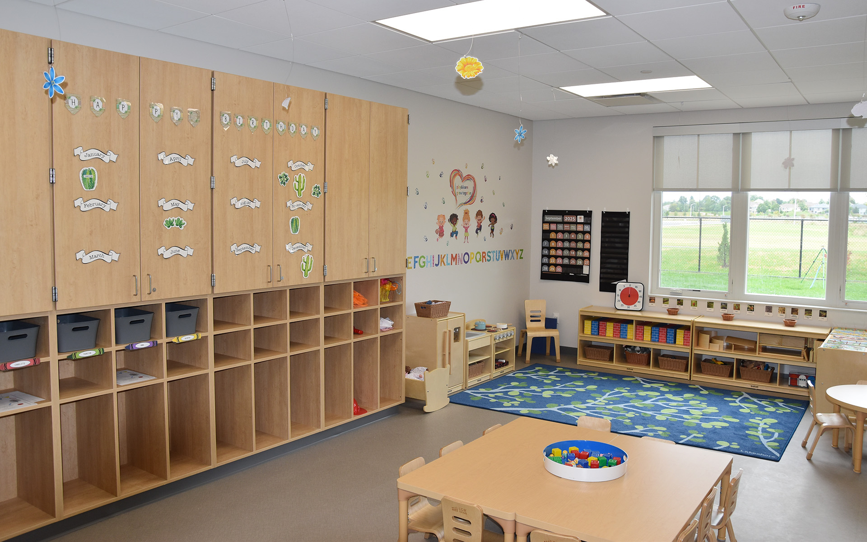

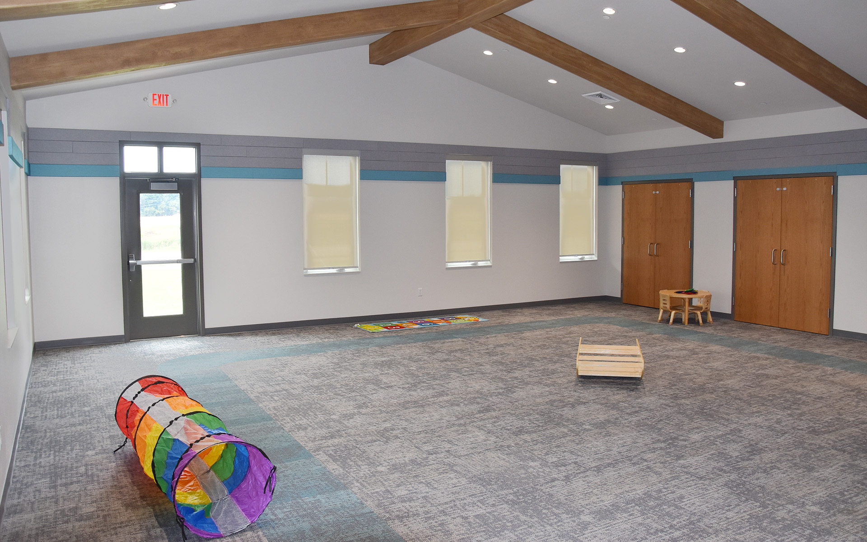
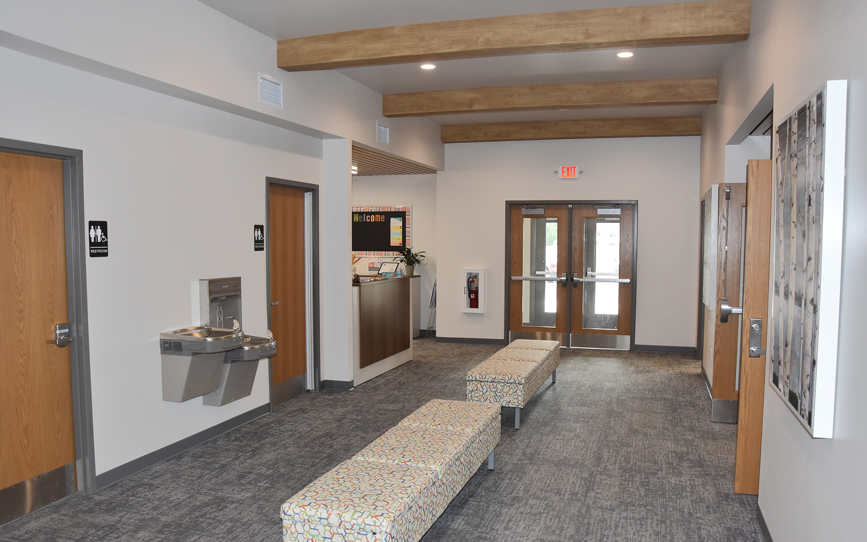
Located in Culver Community Park, the Sauk Prairie Early Learning Center provides 168 new openings for infants, toddlers, and preschool-aged children. Through a crucial public-private partnership, the Village of Prairie du Sac owns the building, while the Sauk Prairie School District operates the center. Funded by private donations, the Early Learning Center was created to address childcare accessibility challenges in the Sauk Prairie community and support long-term success for local children. The project also strengthens employee recruitment and retention throughout the region. The facility’s design complements the surrounding architecture in Culver Community Park, including nearby community shelters, concession stands, and athletic fields. Cedar beams and masonry pillars welcome parents and children, while vibrant classrooms contribute to the inviting and engaging atmosphere. The center was completed under budget and in time for the new school year.

Freshpack

FOOD & DAIRY PORTFOLIO

Freshpack

Monticello, WI

Overview

ARCHITECT

Jewell Associates Engineers, Inc.

Square Footage

10,500 Renovation
45,500 Addition

FRESHPACK

Production Room Remodel and Dry Storage & Cooler Addition


Southern Wisconsin’s premier food packaging firm, Freshpack, selected Kraemer Brothers after receiving a referral from another satisfied client. In response to increased demand for Freshpack’s custom cheese packaging services, the company needed to renovate production rooms at its South Plant. To avoid downtime, we strategically divided the project into two phases—remodeling the west production room first, followed by the east production room. Each room was upgraded with remodeled cooler spaces designed to support growth and improve operational efficiency. This project marks the first step of Freshpack’s long-term strategy to significantly enhance operations at the South Plant.


The third phase of Freshpack’s long-term strategy expanded operations at its South Plant. Consisting of cold, dry, and finished goods storage, this expansion more than triples the original building and expands Freshpack’s total operations to 70,000 square feet. The expanded facility features state-of-the-art equipment upgrades, including advanced cheese spread and dip production capabilities that will double current production capacity and allow for the creation of new whipped products. The expansion will not only continue to allow Freshpack the ability to deliver industry-leading solutions; it is also an investment into Monticello and the surrounding communities. Over the next five years, Freshpack anticipates adding 50 new jobs and processing an additional 11 million pounds of cheese, much of which is sourced from Wisconsin cheese makers.

Crawford County Justice Center

CIVIC & COMMUNITY PORTFOLIO

Crawford county justice center

Prairie du Chien, WI

Overview

ARCHITECT

Klein McCarthy Architects

Square Footage

38,700 Addition
22,500 Renovation

CRAWFORD COUNTY JUSTICE CENTER

Jail Addition & Sheriff’s Office Renovation

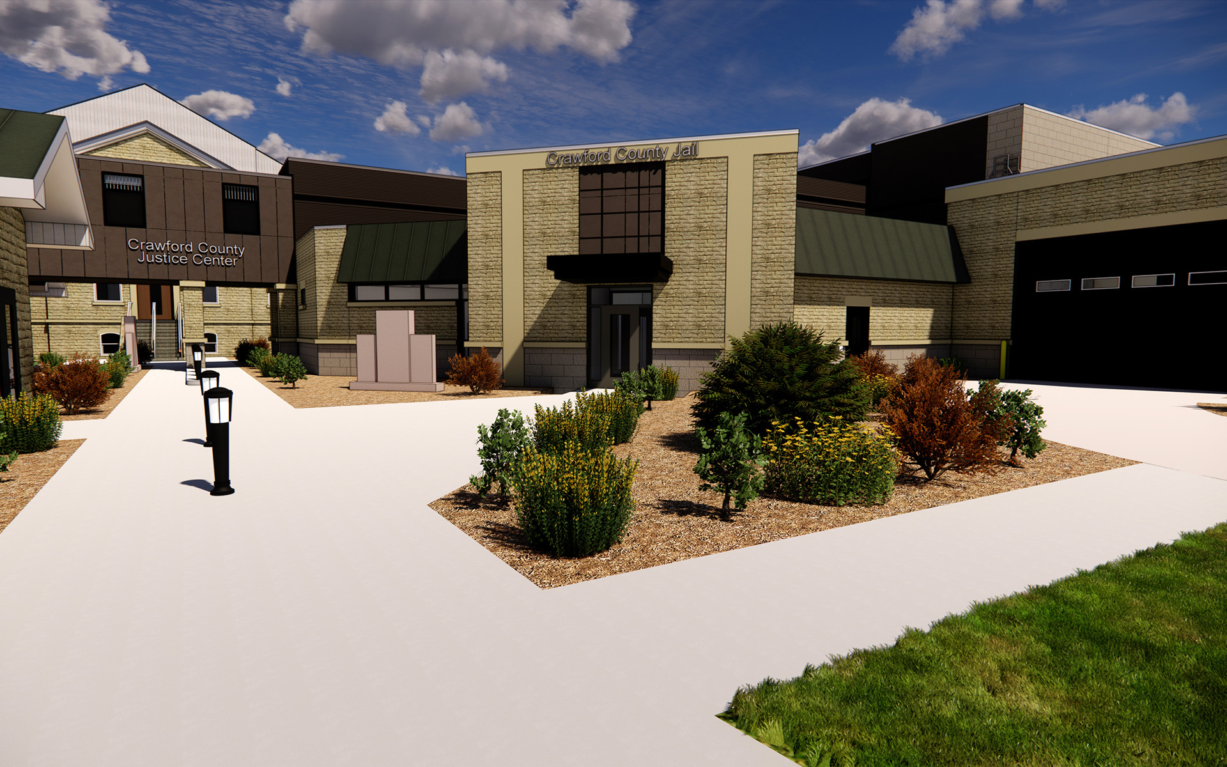
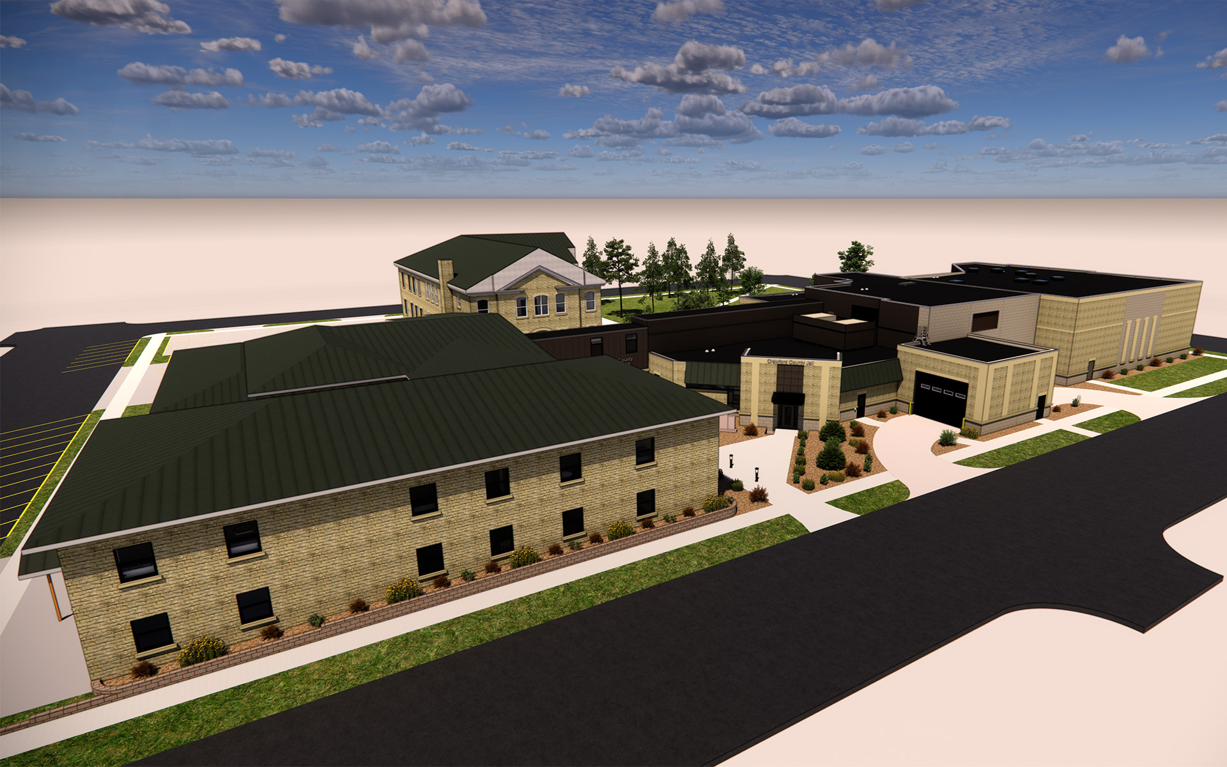

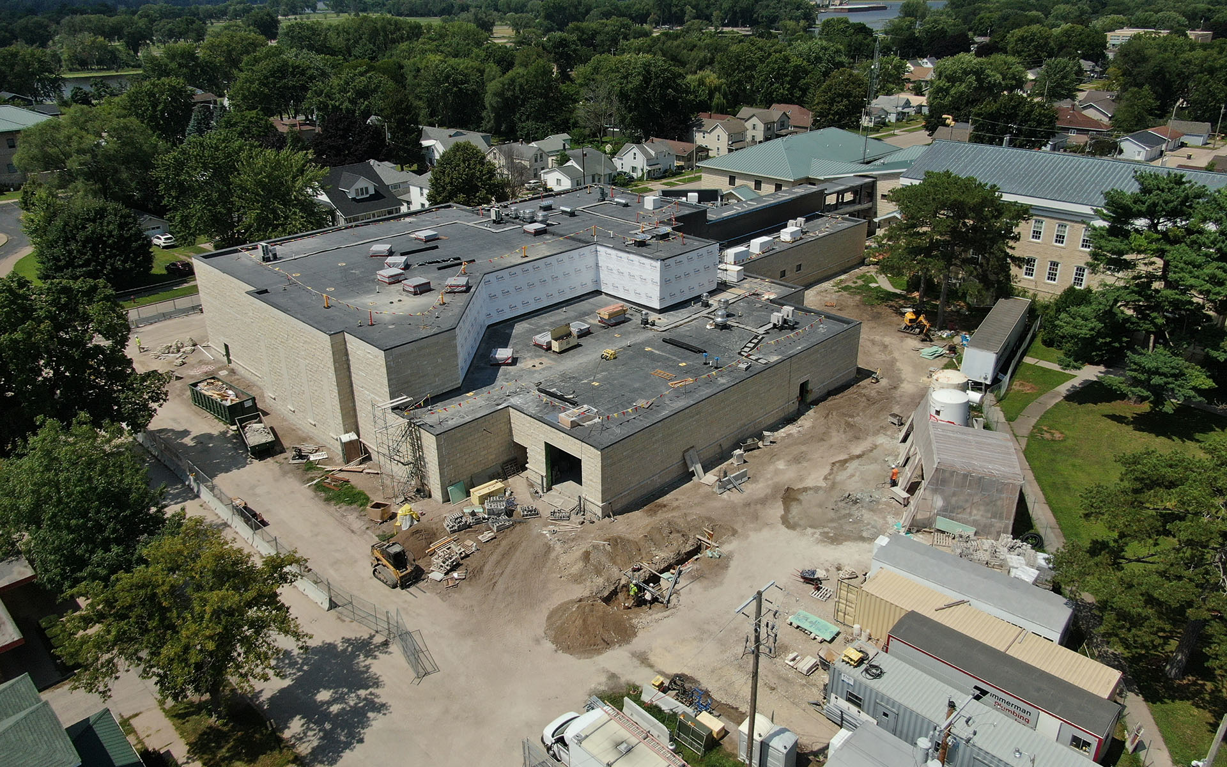
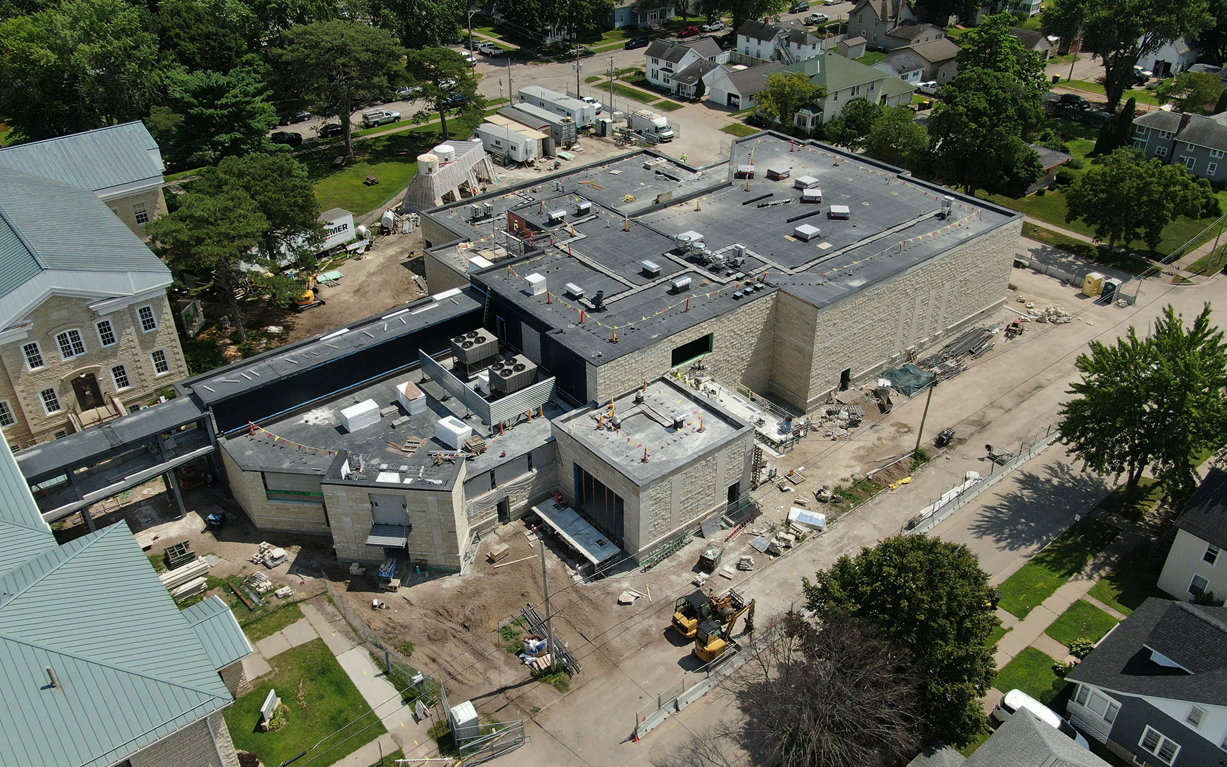
Built over 127 years ago, this facility remains the oldest operating jail in Wisconsin, now revitalized through a careful blend of historic preservation and modernization. Featuring 32 cells, this new correctional facility will accommodate 81 inmates, doubling the existing capacity. The addition will connect to the sheriff’s office via a skywalk, ensuring seamless circulation between the new jail, the renovated sheriff’s office, and the courthouse. The renovated area will serve as the county’s law enforcement center, consisting of sheriff’s offices and administrative spaces. A central secure monitoring area is designed to provide unobstructed sight lines into each dayroom, eliminating blind spots. To address past safety concerns, a drive-through sally port will allow deputies to efficiently transfer inmates into the booking area without passing through multiple vestibules. Surrounded on all four sides by residential housing, the county’s campus presents significant logistical challenges. Material staging, deliveries, site safety, and traffic control have all been carefully planned to minimize disruptions. To ensure county operations remained functional during construction, periodic coordination meetings were held with the county, architect, consultants, and the Wisconsin Department of Corrections.

DellShire Resort

HOSPITALITY PORTFOLIO

DELLSHIRE RESORT

Wisconsin Dells, WI

Overview

ARCHITECT

Architectural Design Consultants, Inc.

Square Footage

233,500

DELLSHIRE RESORT

Hotel, Family Entertainment Center, Restaurant

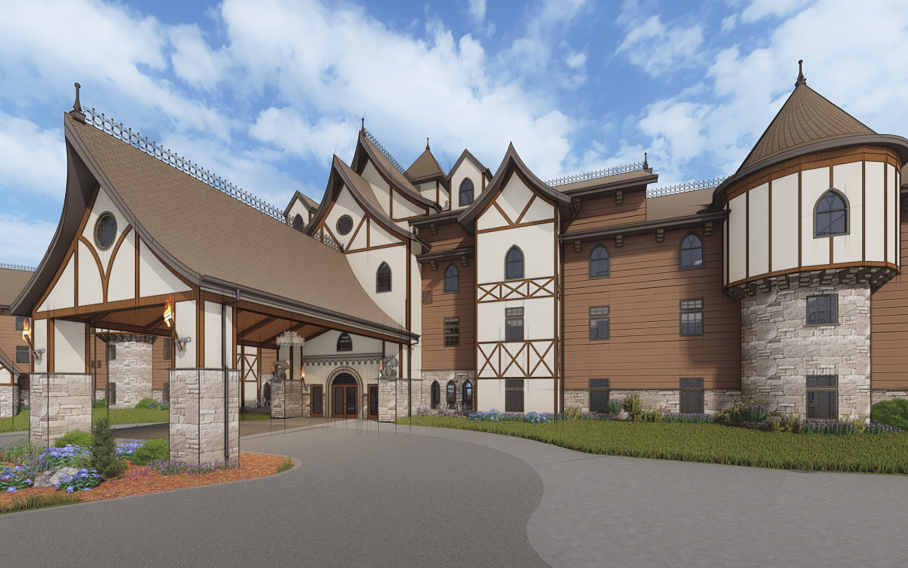
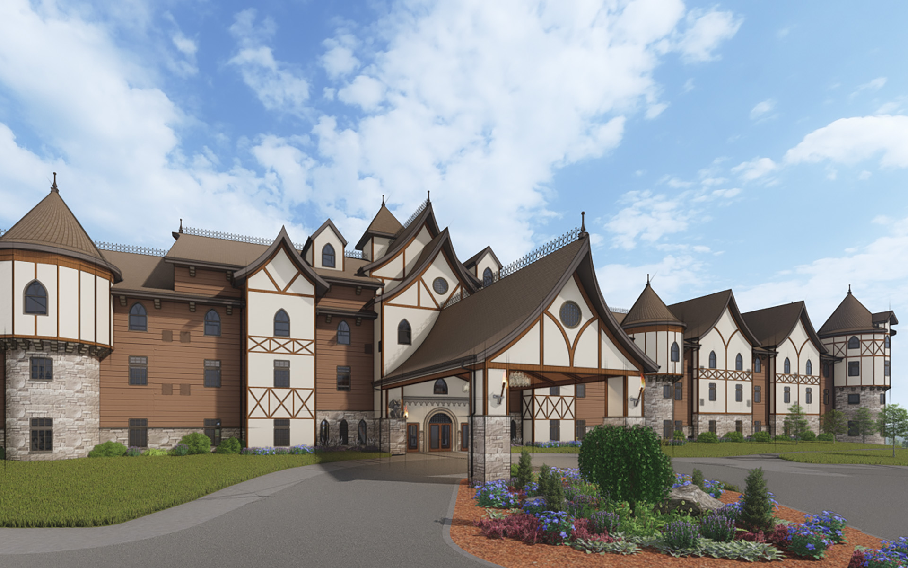
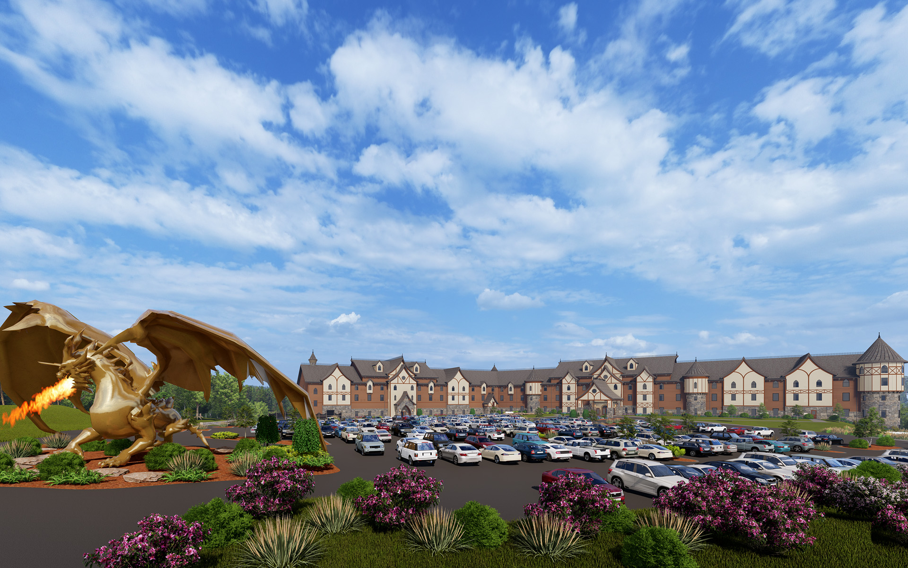
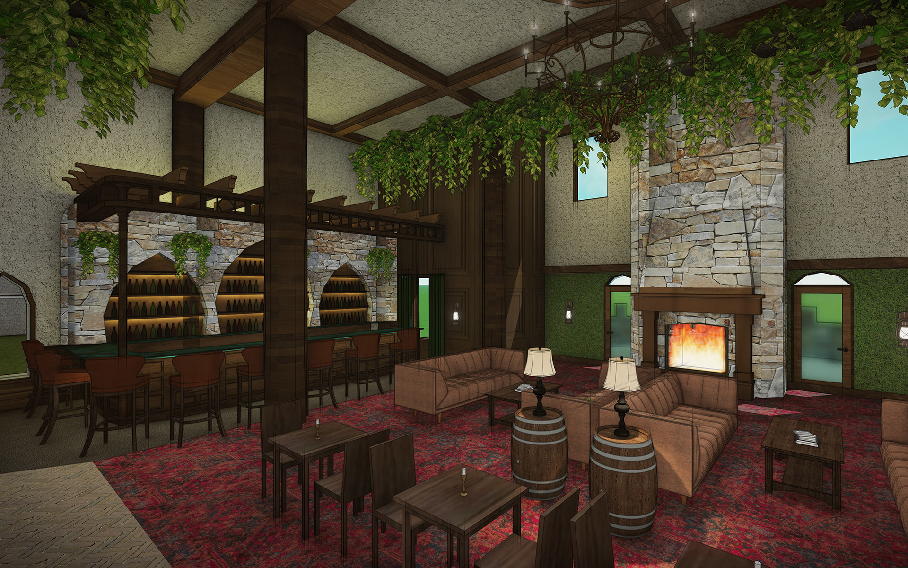
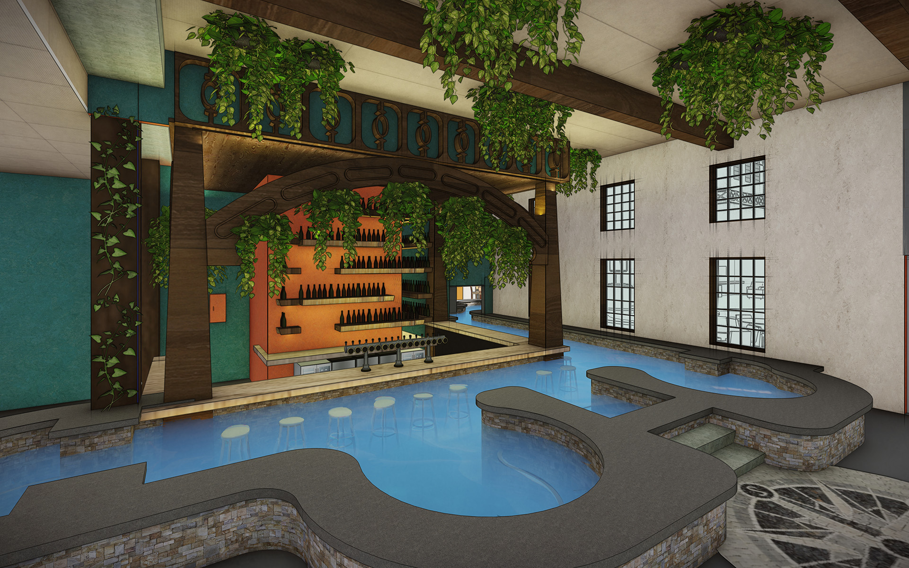
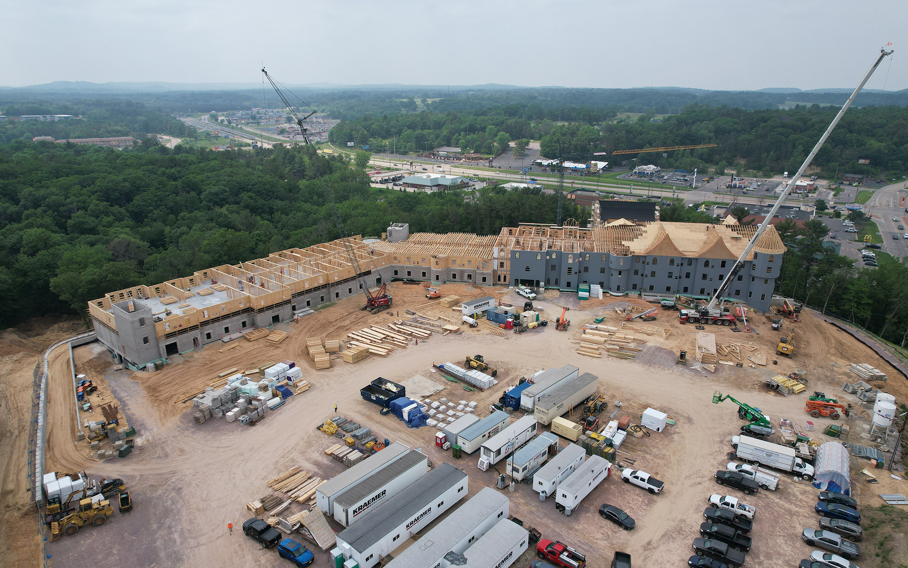
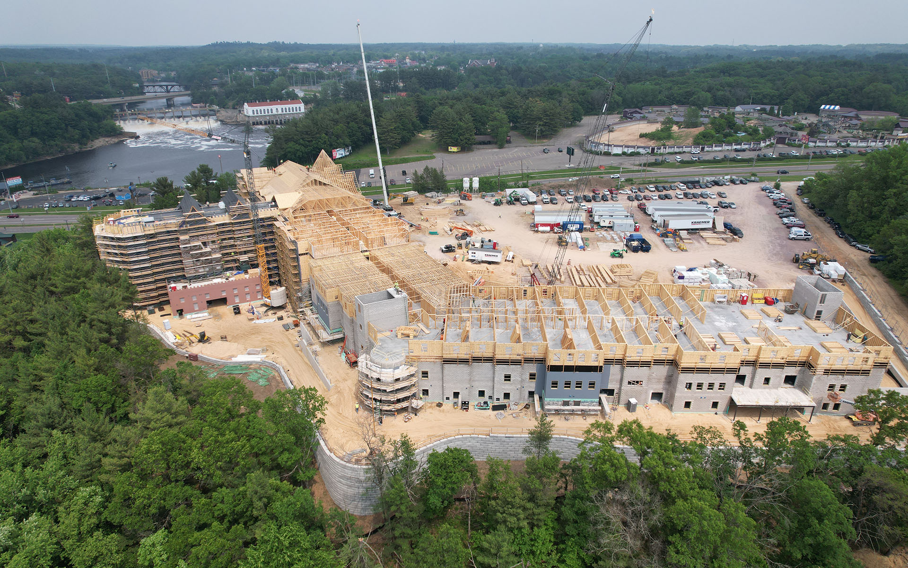

Overlooking a creek with stunning views of the Kilbourn Dam, this medieval inspired destination resort features 208 hotel rooms, an indoor-outdoor pool, a family entertainment center, restaurant, and meeting spaces. Upon entering the majestic grounds, visitors are greeted by Golspar, a 60-foot fire breathing dragon guarding the DellShire. Leading to the entryway, the hotel is adorned with ornate sculptures, decorative corbels, flaming torches, and iron ridge cresting. The medieval motif carries throughout the property, both inside and out. Stone masonry, woodgrain siding, and cathedral style windows evoke the charm of a 16th-century manor, transporting guests back in time. 

Future phases will introduce unique accommodations including treehouses and earth homes. Burrowed into the hillside, these village style dwellings will offer cozy lodging for families and large groups. These homes resemble storybook cottages, while the treehouses rise majestically above the lush surroundings, blending whimsical design with natural beauty. Whether planning a week-long family vacation or a brief weekend getaway, Wisconsin Dells’ newest attraction promises an unforgettable experience for guests of all ages.

This project is located on the former Fort Dells site and is the first step of a long-term plan to revitalize the former tourist park to a national destination again.

From the Client

I have properties in 3 different countries and have worked with 9 different contractors. Kraemer Brothers is by far the best construction company I have ever worked with, hands down.

Steve Uphoff
CEO | Uphoff Ventures

St. Peter Catholic Church

RELIGIOUS PORTFOLIO

St. Peter Catholic Church

Madison, WI

Overview

ARCHITECT

Plunkett Raysich Architects

Square Footage

12,000

ST. PETER CATHOLIC CHURCH

Renovation

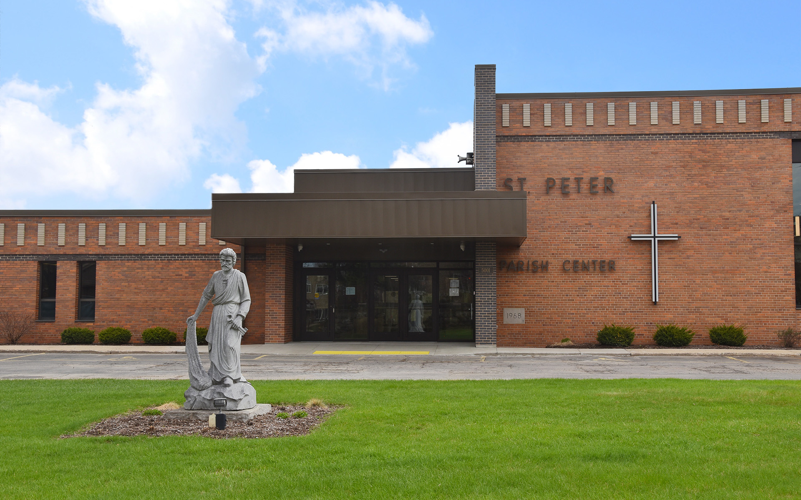
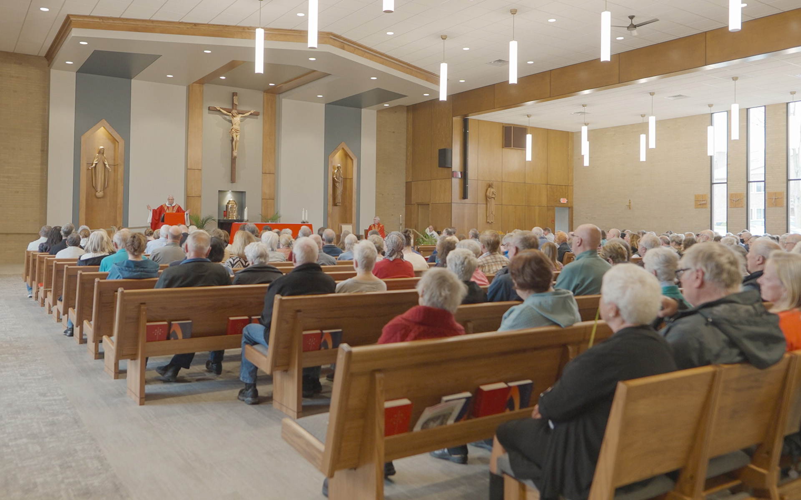
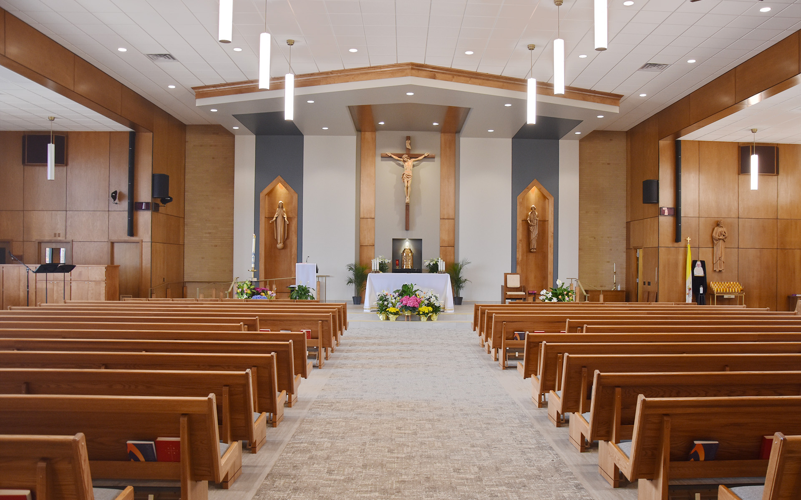
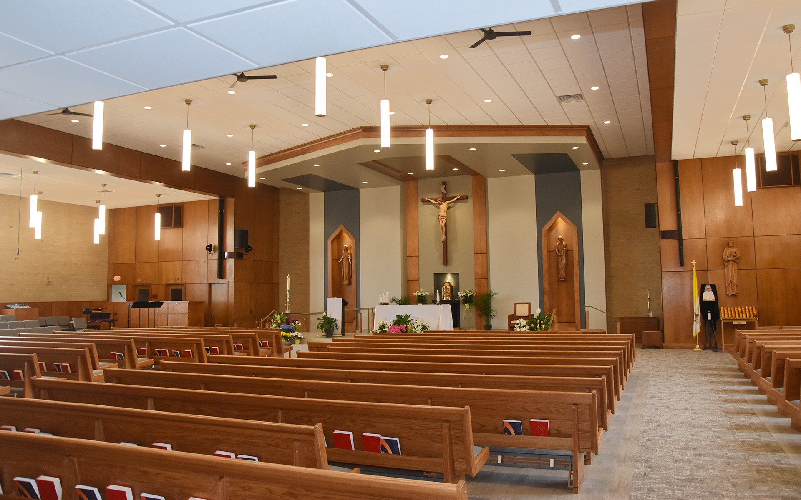
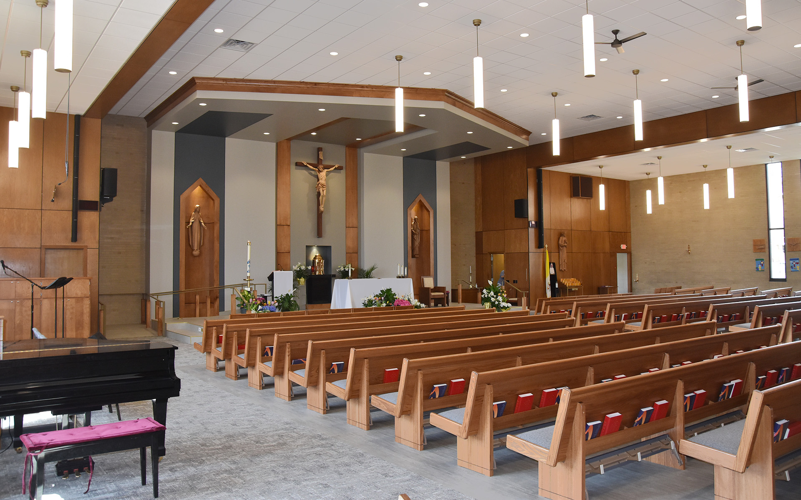
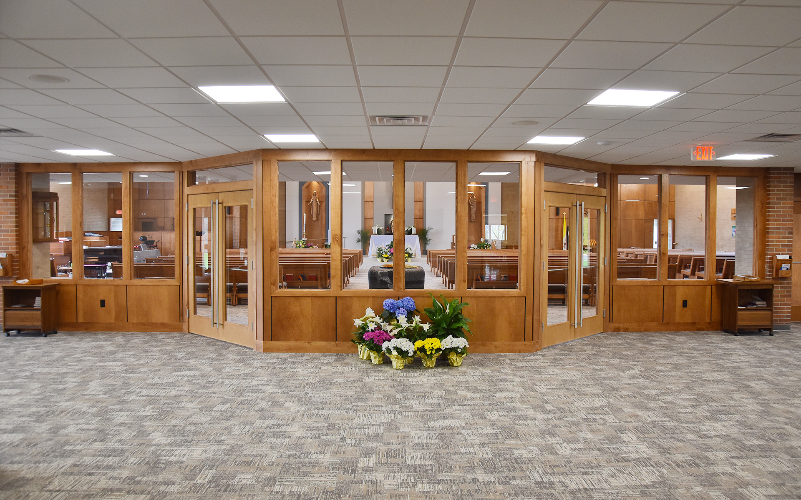
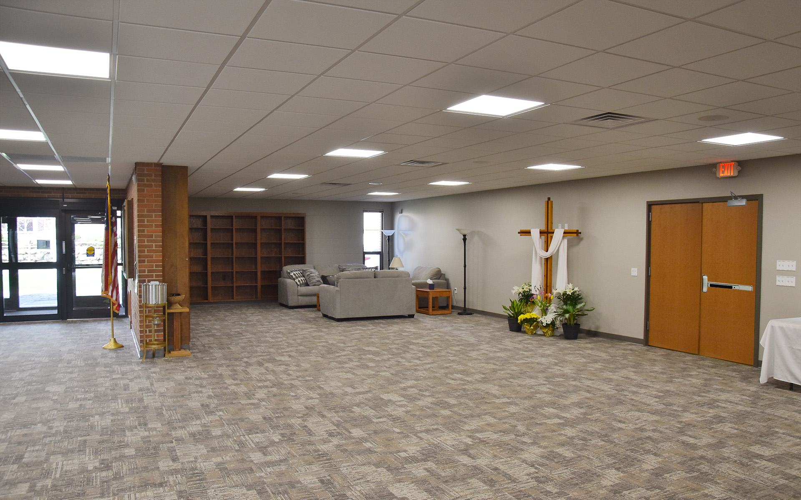
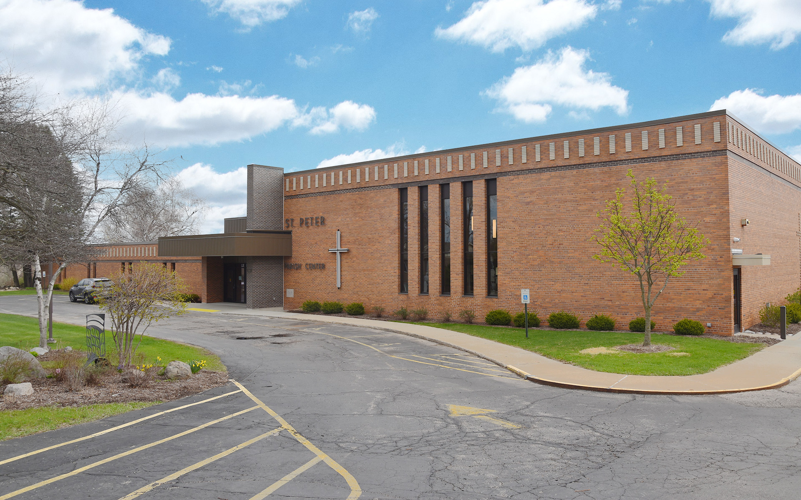
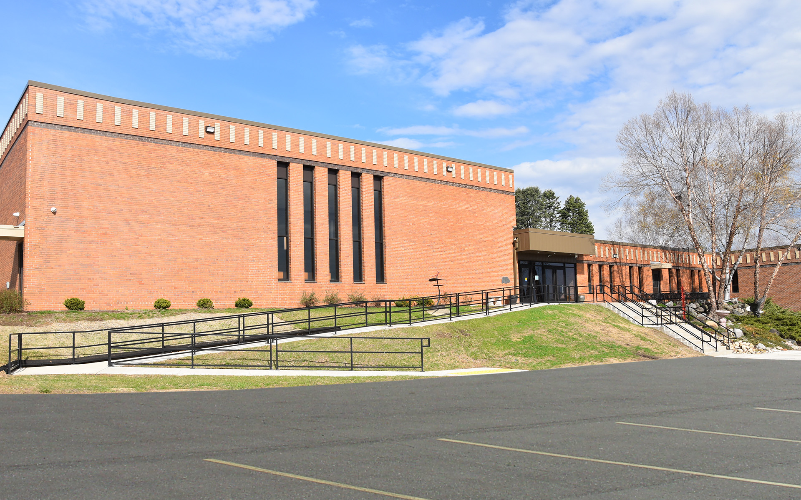
Originally constructed to serve as a school for the children of the parish, St. Peter Catholic Church has transformed over the years to meet the needs of its community. As plans evolved, existing areas were repurposed into a sanctuary, offices, and partitioned space. Fulfilling a vision over 20 years in the making, Kraemer Brothers led an ambitious effort to renovate the facility into a remarkable house of worship.

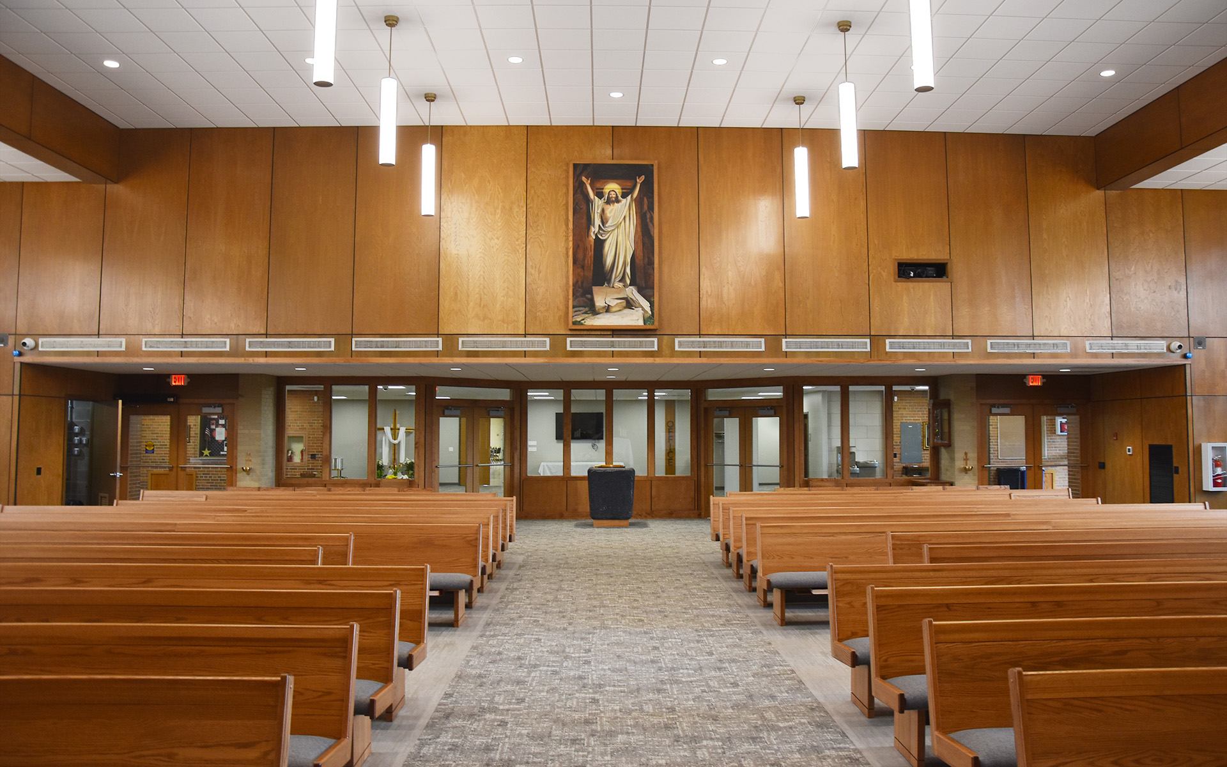
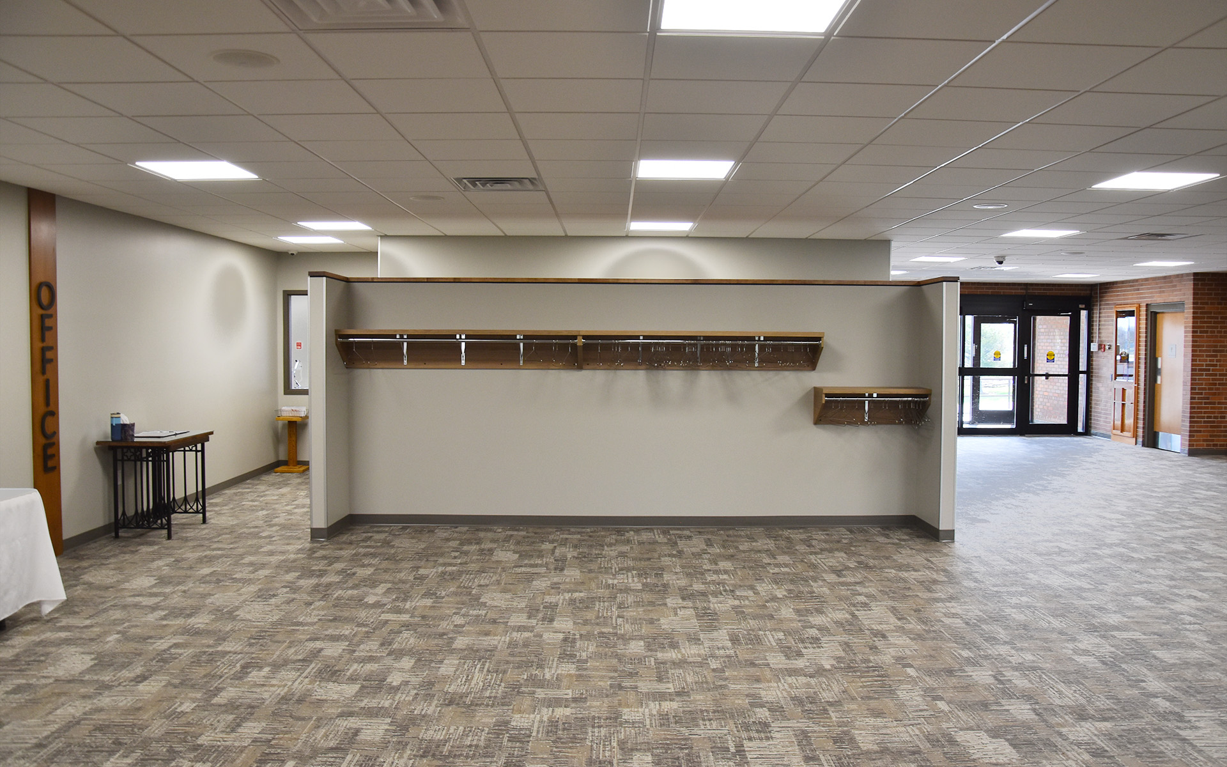
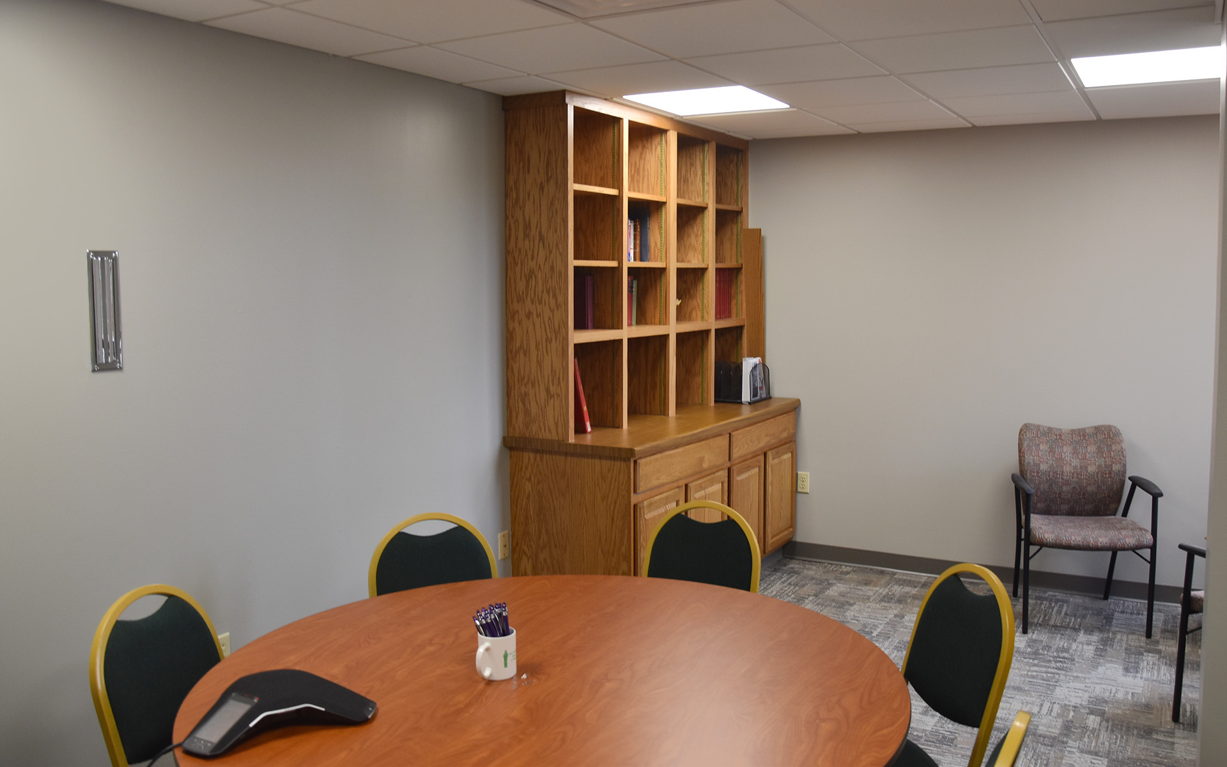
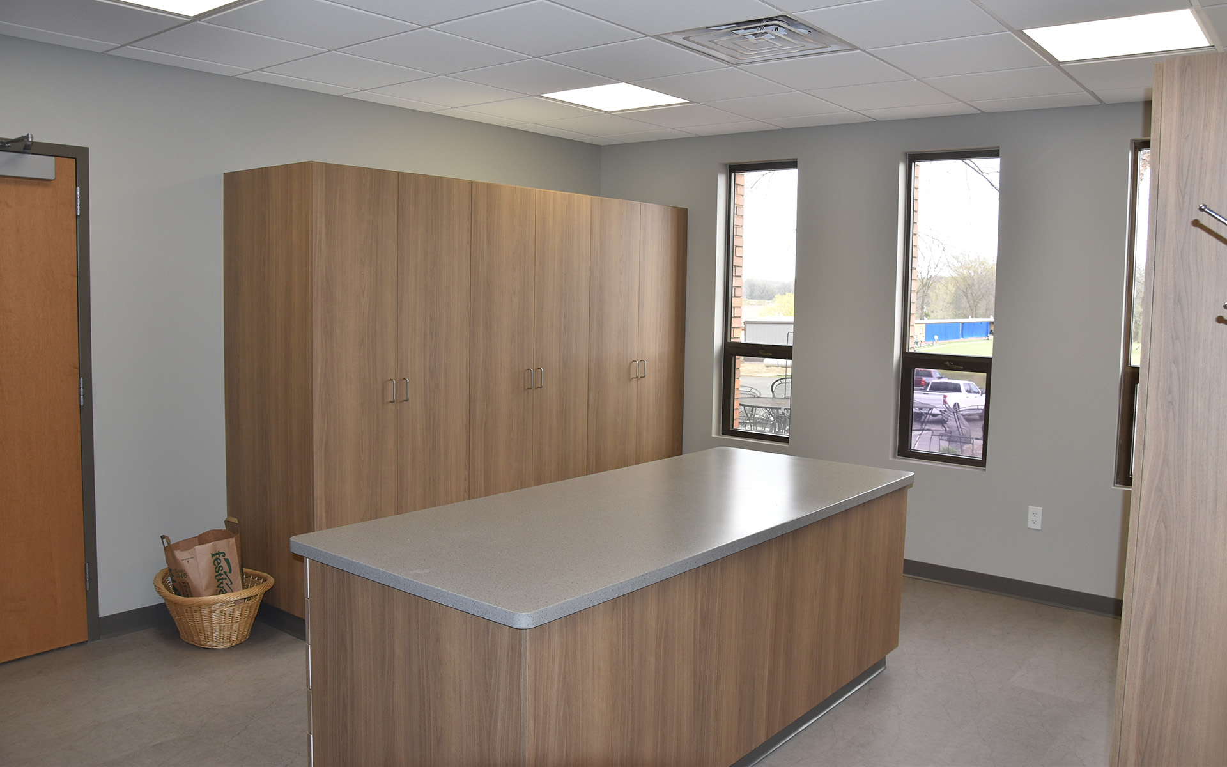
Work began with the construction of a new ADA-compliant pedestrian ramp and the replacement of the original stairs, greatly improving accessibility and circulation. The church underwent a major renovation, with previously partitioned rooms and cramped offices reimagined as welcoming gathering space, a sacristy, and an efficient office suite. At the same time, the nave and sanctuary were completely renovated—from new entrances and architectural woodwork to modernized flooring, lighting, and glazing. Despite an aggressive schedule, the project was completed on time for Holy Week, allowing parishioners to celebrate in a beautifully revitalized space that honors both tradition and a triumphant return.

Colorado Commons

HOSPITALITY PORTFOLIO

Colorado commons

Sun Prairie, WI

Overview

ARCHITECT

JLA Architects

Square Footage

145,000

COLORADO COMMONS

Multi-Family Housing
















Located in the growing City of Sun Prairie, Colorado Commons will help meet the area’s ever-increasing demand for multi-family housing. From the start, Gebhardt Development and Kraemer Brothers values aligned, making for a perfect fit. Varying between 16 different unit floorplans, this complex features 108 units comprised of studio, one-bedroom, and two-bedroom suites. The large underground parking garage includes a dog wash station, electrical and mechanical spaces, and EV charging stations. Towering four stories above, a combination of lap siding, cedar-textured beams, and stone masonry boasts a luxurious aesthetic. The high-end feel continues with quartz countertops, stainless steel appliances, designer lighting, and walkout balconies. Reaching into our vast subcontractor database, we worked with 10 new subcontractors on this project, forming relationships for upcoming projects. In total, Kraemer Brothers’ crews set over 4,500 prefabricated wall panels and laid over 18,000 square feet of stone masonry. With proximity to schools, retail stores, and restaurants, future phases include additional multi-family units, a clubhouse, and fitness center.

Sauk County Highway Department

CIVIC & COMMUNITY PORTFOLIO

Sauk County Highway Department

Baraboo, WI

Reedsburg, WI

Overview

ARCHITECT

Architectural Design Consultants, Inc.

Square Footage

164,000 (Baraboo)
45,000 (Reedsburg)

SAUK COUNTY HIGHWAY DEPARTMENT

New Facility















Sauk County’s Highway Department had an existing building that was too small and over 70 years old, which sparked the county’s move to build a new facility. Featuring an extensive indoor fleet parking garage, wash bays, repair shop, and administrative space, Sauk County’s equipment can now be stored and maintained in a state-of-the-art facility. In their old building, the county was continually challenged to try to maintain equipment in space that was woefully inadequate. The new highway department building now includes a full-service repair shop equipped with vehicle lifts, bridge cranes, a sandblasting area, a fabrication shop, a paint booth, and storage space. We utilized innovative materials and techniques to ensure the poured concrete slabs were strong enough to hold the heavy trucks and equipment. Our unique ability to perform concrete, masonry, steel erection, and carpentry kept quality and productivity at a maximum. This innovative and modern facility will help Sauk County maintain over 500 miles of roads.


A satellite facility for Sauk County, the highway department project in Reedsburg was completed within an aggressive nine-month schedule. Located on the same site as the existing Highway Department building, the existing facility and nearby storage sheds were demolished. Needing to be low-maintenance and long-lasting, the building is constructed out of precast concrete wall panels. Inside, a large fleet parking garage, equipment wash bay, locker rooms, and offices will help Sauk County store and maintain its equipment. Kraemer Brothers was able to completed the project faster and with high-quality craftsmanship in concrete, masonry, steel erection, and carpentry.