

Waterloo Women’s Center For Change

CIVIC & COMMUNITY PORTFOLIO

WATERLOO WOMEN'S CENTER FOR CHANGE

Waterloo, IA

Overview

ARCHITECT

Invision Architecture

Square Footage

22,400
WATERLOO WOMEN'S CENTER FOR CHANGE

Correctional Facility












With our extraordinary project experience for Law Enforcement Agencies, Kraemer Brothers traveled to Waterloo, Iowa to construct this 45-bed, low-security, residential correctional facility. This new facility also includes a field office wing consisting of conference rooms and offices. Built to LEED Gold Certified standards, the building utilizes a geothermal well with groundwater extraction and re-injection wells as well as an energy recovery ventilator. Inside, the lobby and conference rooms feature acoustical tile and exposed wood decking ceilings along with glu-lam wood beams. Outside, the building features brick and cut-stone veneer, metal wall panels, and clerestory glass windows. The unique landscaping includes rain gardens, native plantings, prairie grasses, and porous unit pavers. Meeting Iowa Department of Corrections’ strict standards, this building has advanced building automation and security systems.

RELATED

The House on the Rock Welcome Center

CIVIC & COMMUNITY PORTFOLIO

THE HOUSE ON THE ROCK WELCOME CENTER

Spring Green, WI

Overview

ARCHITECT

Architectural Design Consultants, Inc.

Square Footage

17,280 (Welcome Center)
13,500 (Alex Jordan Jr. Center)

THE HOUSE ON THE ROCK

Welcome Center & Alex Jordan Jr. Center

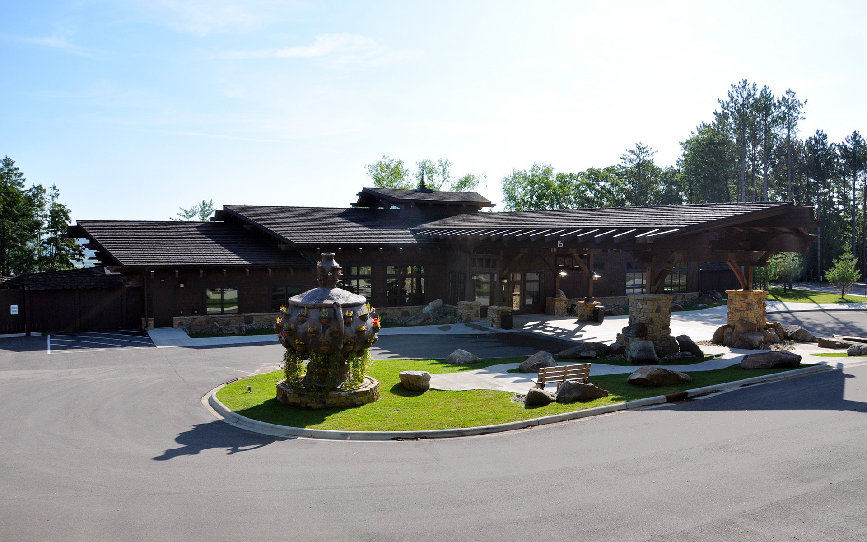
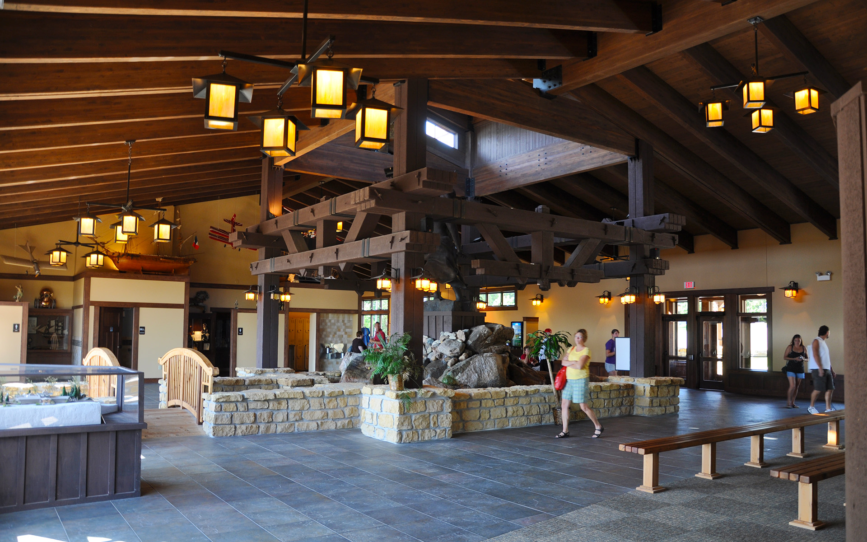


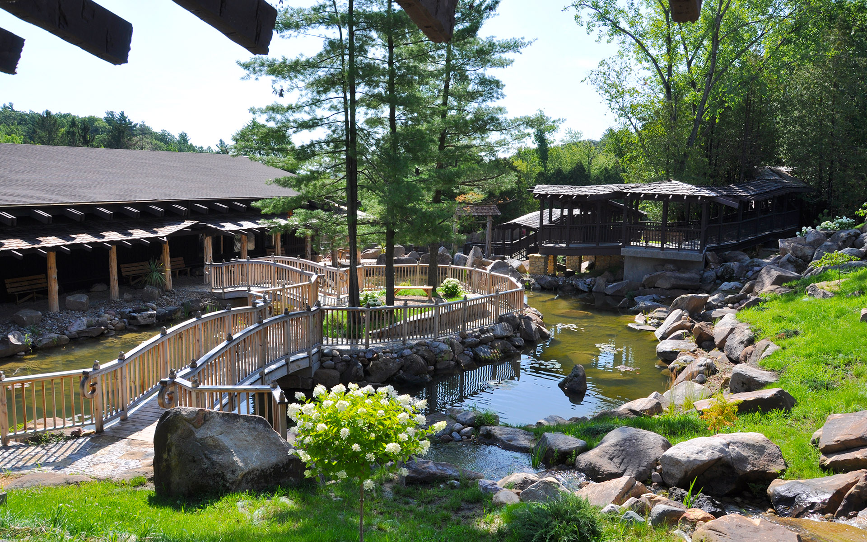

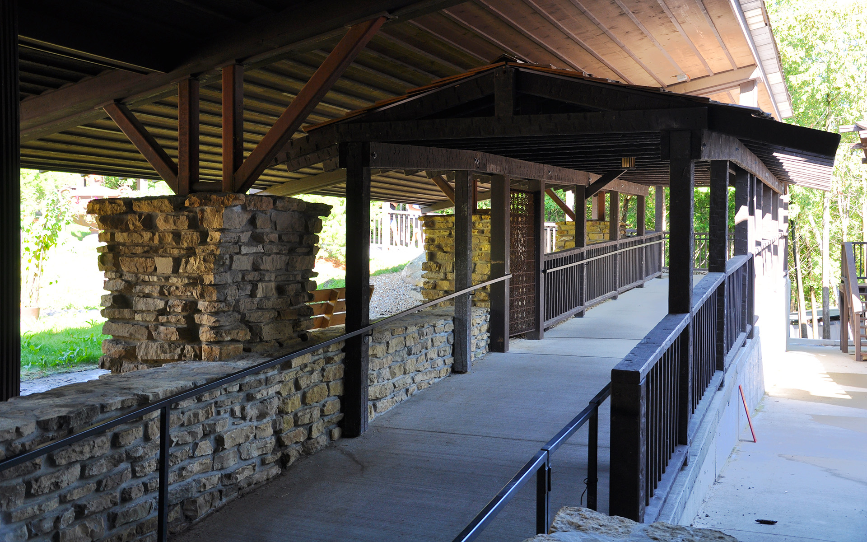

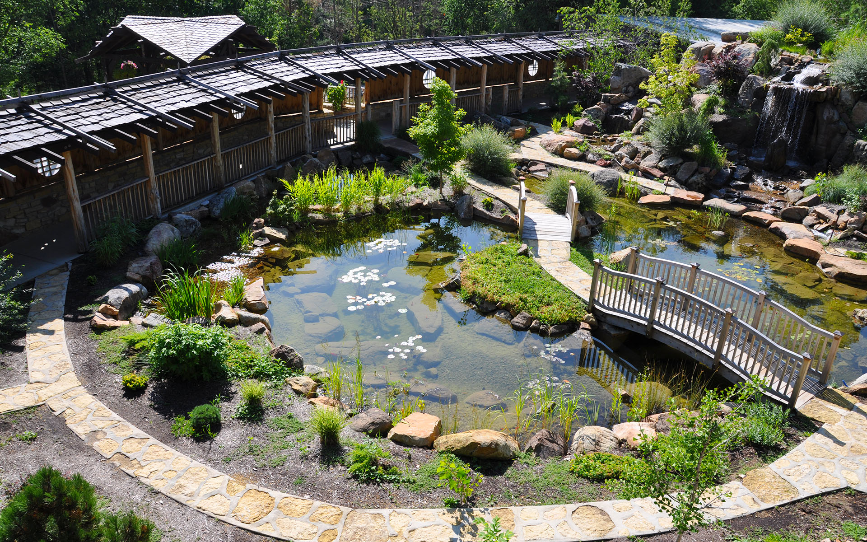
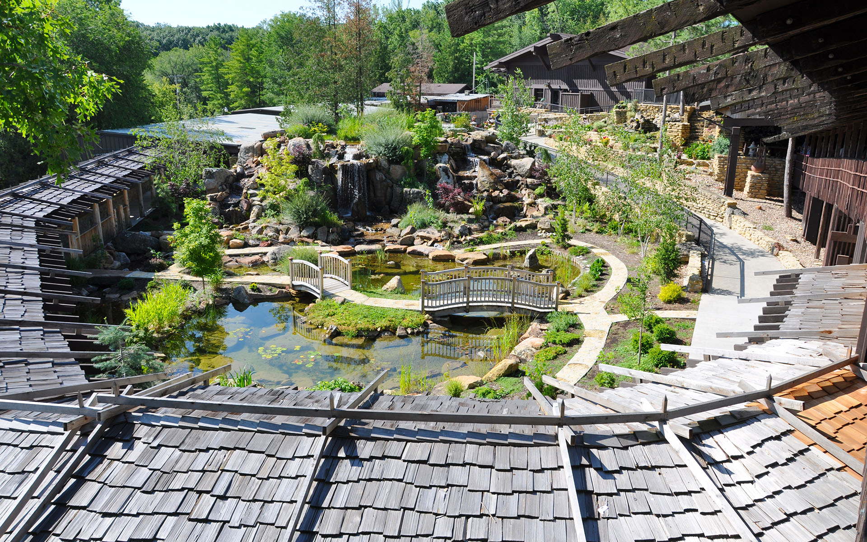
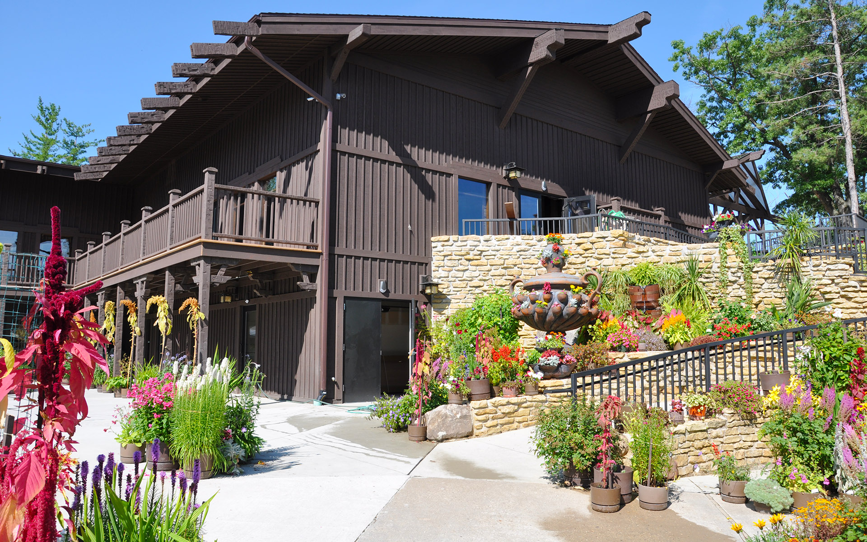
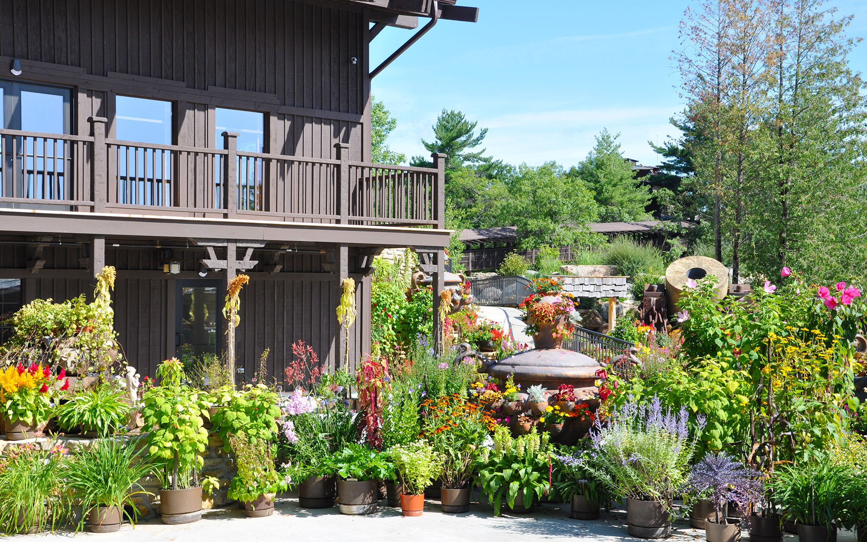

Built alongside the infamous The House on the Rock, the Welcome Center and the Alex Jordan Jr. Center are popular tourist attractions. The Welcome Center features a ticket counter for tours along with a retail shop, centralized water feature, and a scenic overlook. The Alex Jordan Jr. Center includes a walk-out garden, gift shop, and multiple rooms documenting Alex’s life toward his passion for creative minded visionary architecture. Exposed timber beams and supports provide the structural frame to the buildings, while stone masonry covers the base of the building and is used as pillars throughout the attraction. Covered bridges allow for easy transportation, seamlessly connecting each attraction at The House on the Rock. Incorporating nature into the design, an Asian garden is located between the Welcome Center and Alex Jordan Jr. Center, while other water gardens are located throughout the facility.

RELATED

Trappers Turn Clubhouse Bar

RETAIL PORTFOLIO

trappers turn clubhouse bar

Wisconsin Dells, WI

Overview

ARCHITECT

Architectural Design Consultants, Inc.

Square Footage

28,000
1,940

TRAPPERS TURN CLUBHOUSE BAR

Addition & Renovation

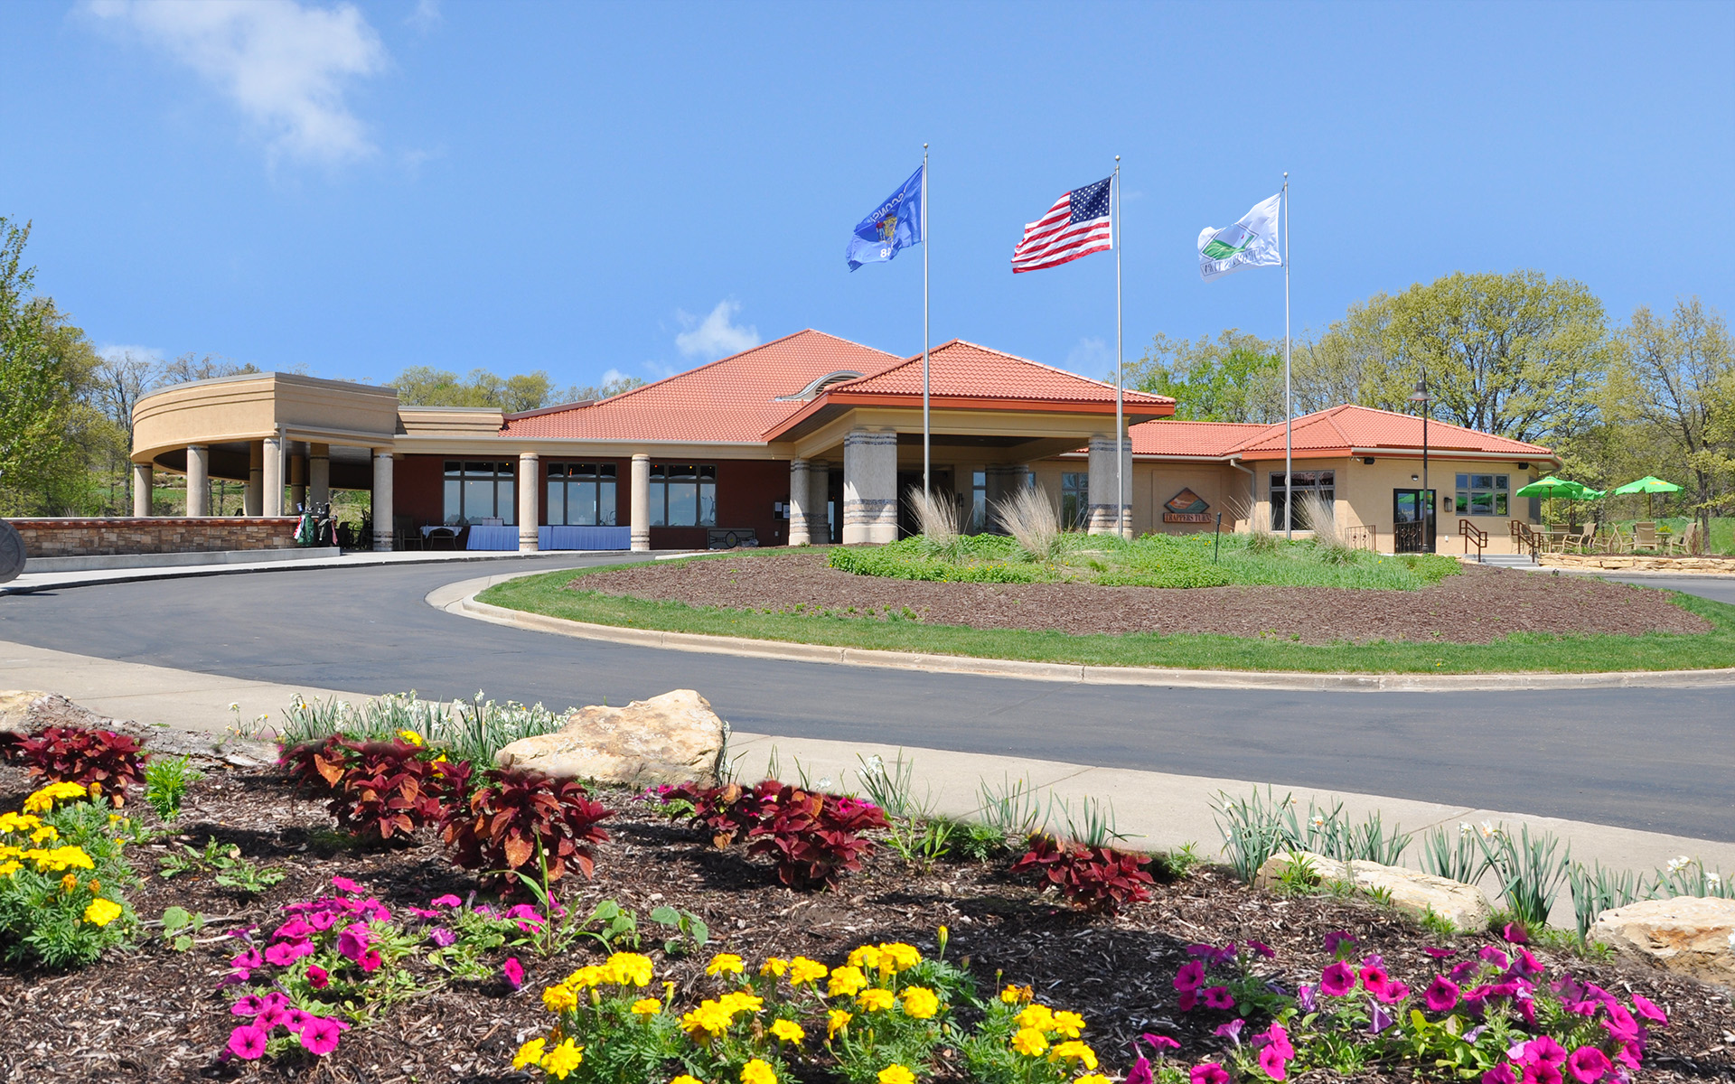

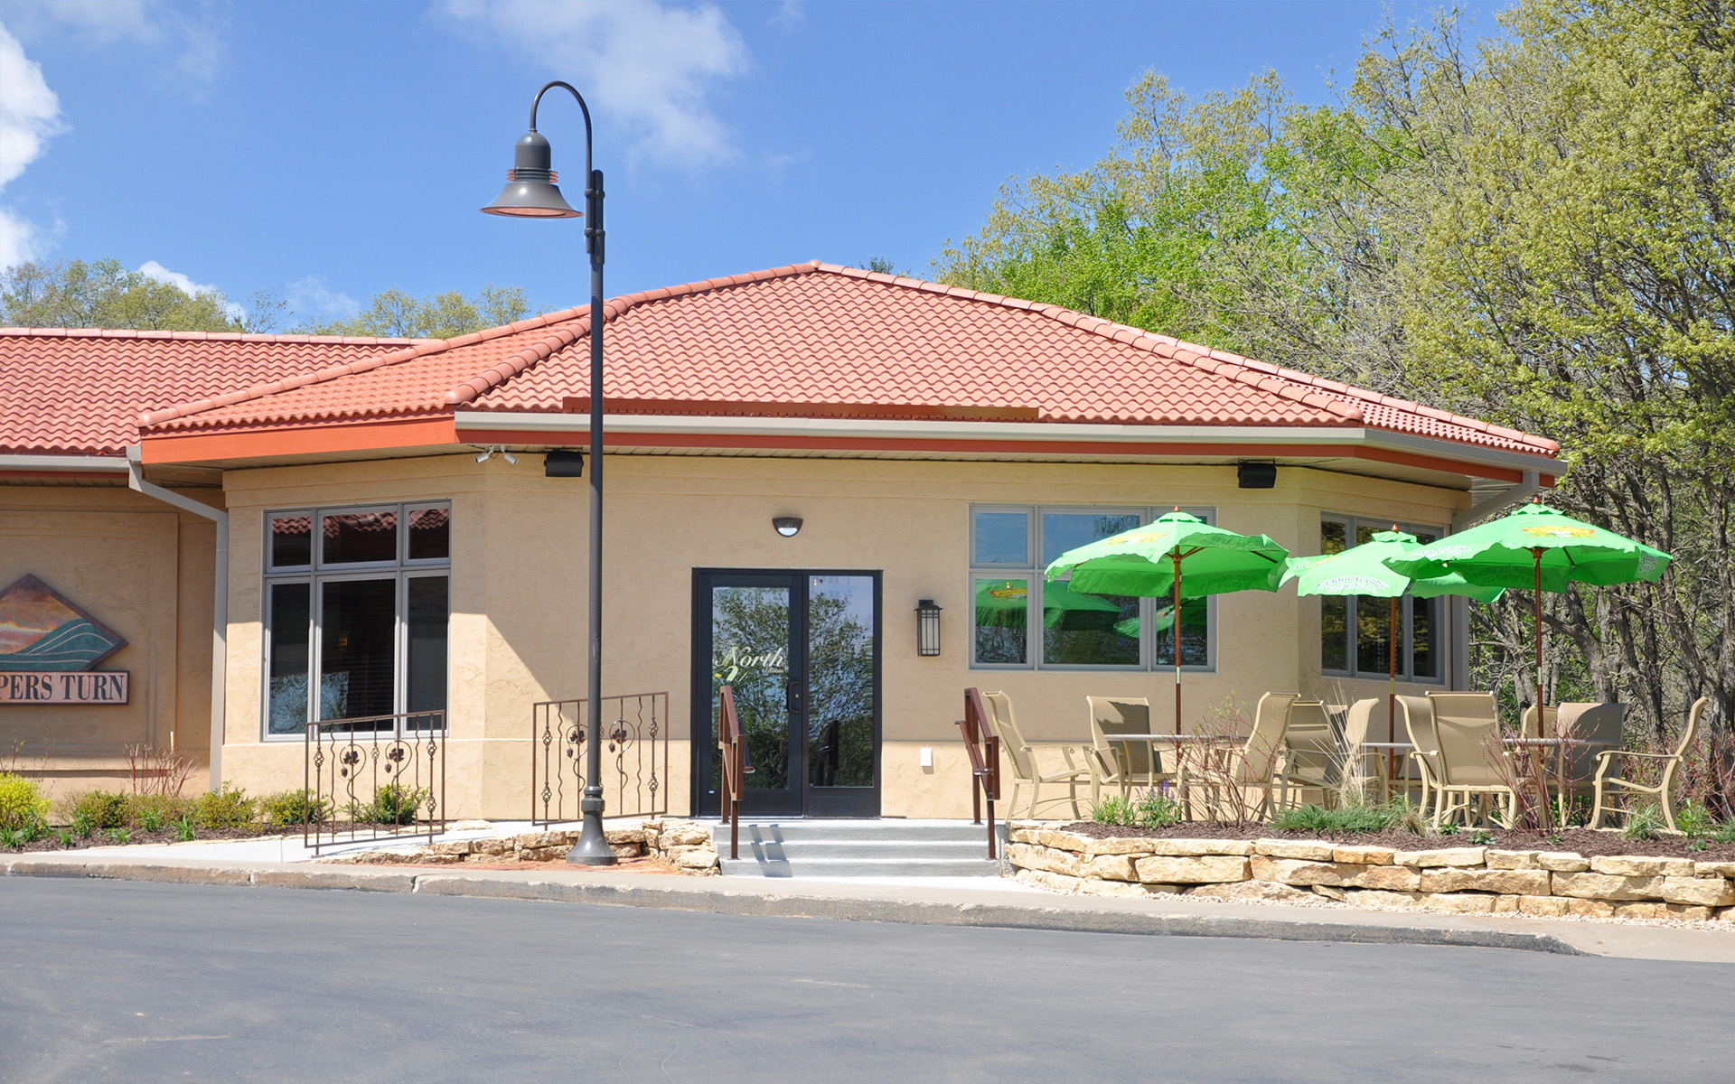


After a 28,000 square foot cart storage, banquet hall, food storage, and kitchen addition to the existing Trappers Turn clubhouse, Kraemer Brothers returned in 2011 to construct a 1,940 square foot clubhouse bar addition & renovation. A completely private dining space and bar, this area accommodates 60 guests and is perfect for business meetings, wedding rehearsals and other special gatherings. Featuring a private entrance, it also includes exterior seating on a patio for picturesque views. Wood-plank ceiling and wood soffit ceiling tile was installed throughout the room while granite countertops cover the bar and restrooms. Known as The North Room, this octagon shaped structure includes an EIFS and aluminum clad wood windows exterior, matching the existing building seamlessly. Luxurious furniture and fixtures are located throughout the room including gear-less direct-drive ceiling fans connected together with belting.

RELATED

Cardinal Glass

INDUSTRIAL PORTFOLIO

CARDINAL GLASS

Mazomanie & Spring Green, WI

Overview

ARCHITECT

Jewell Associates Engineers, Inc.

Square Footage

306,000

CARDINAL GLASS

Solar Energy Industry



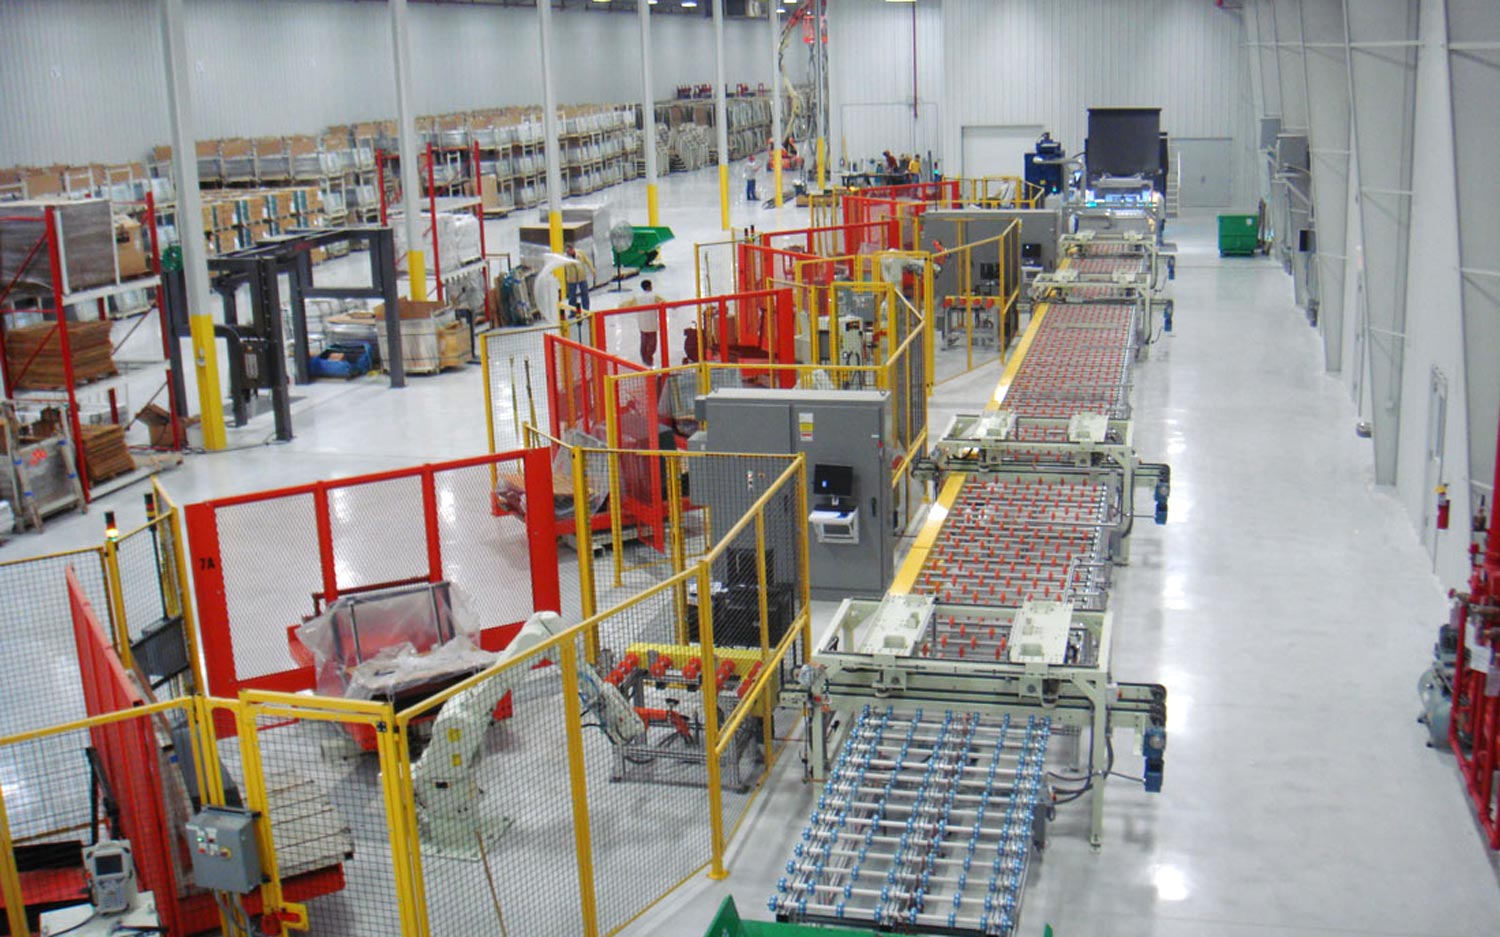
Manufacturing of specially designed glass panels for the solar energy industry is what this 165,000-square-foot facility was designed and built for. One feature is an enormous furnace for the glass-making process, with robotic units to handle product. The building also includes open warehouse and office space. A 22-foot, 141,000-cubic-yard site cut was necessary during the sitework stage.

RELATED