

Double Cut Steak House & Sortino’s Italian Kitchen

RETAIL PORTFOLIO

DOUBLE CUT STEAK HOUSE & SORTINO'S ITALIAN KITCHEN

Pocono, PA

Overview

ARCHITECT

Architectural Design Consultants, Inc.

Square Footage

21,620
DOUBLE CUT STEAK HOUSE & SORTINO'S ITALIAN KITCHEN

Restaurant Addition

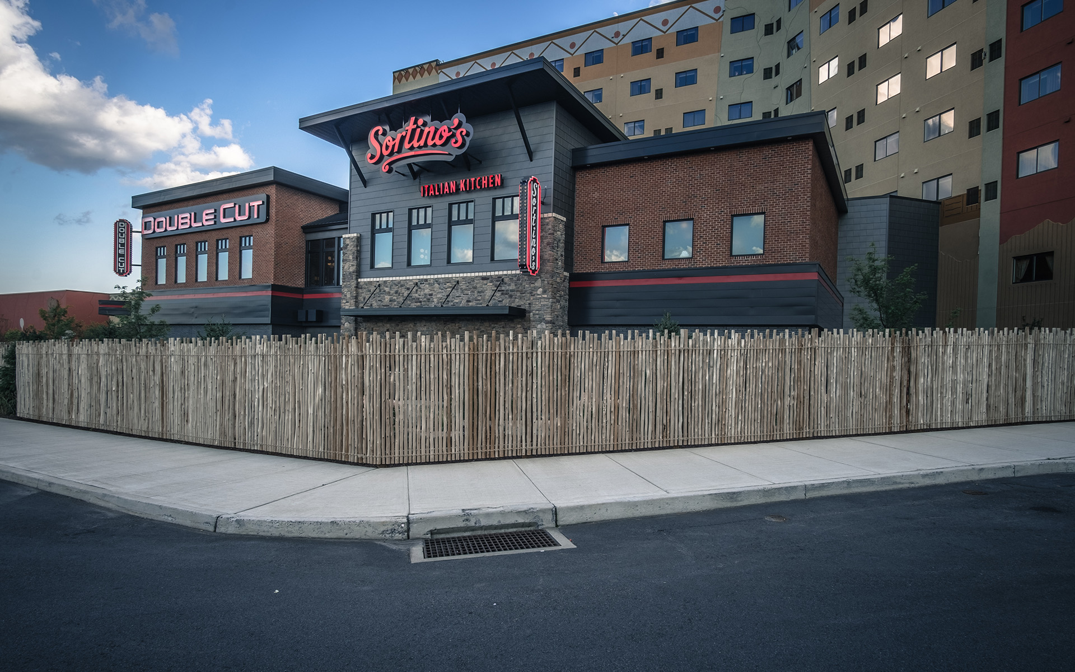
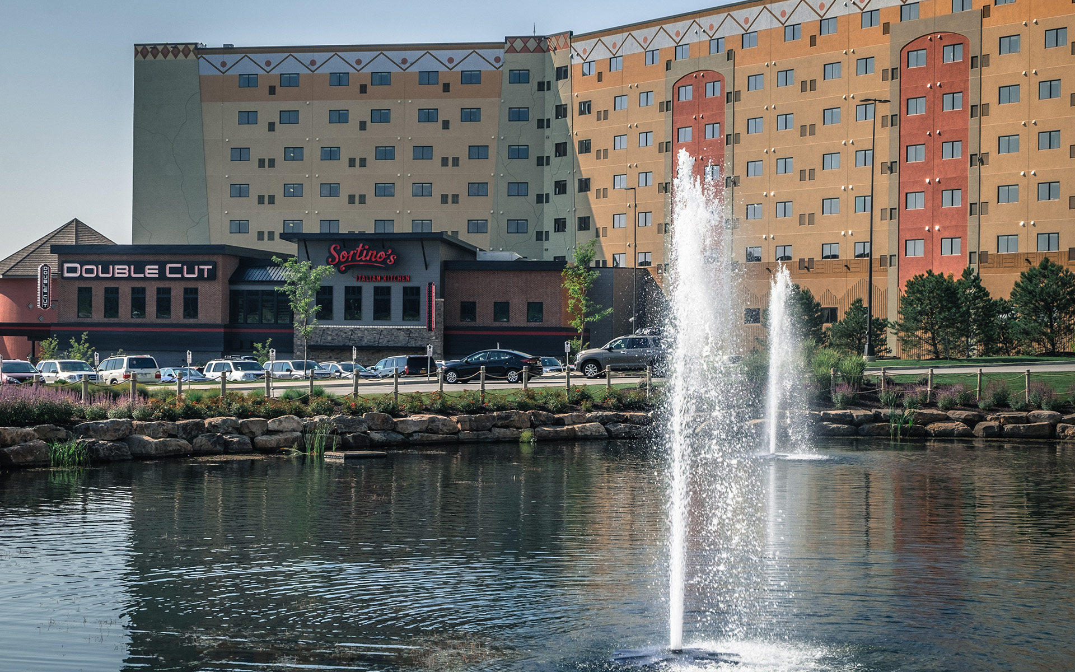

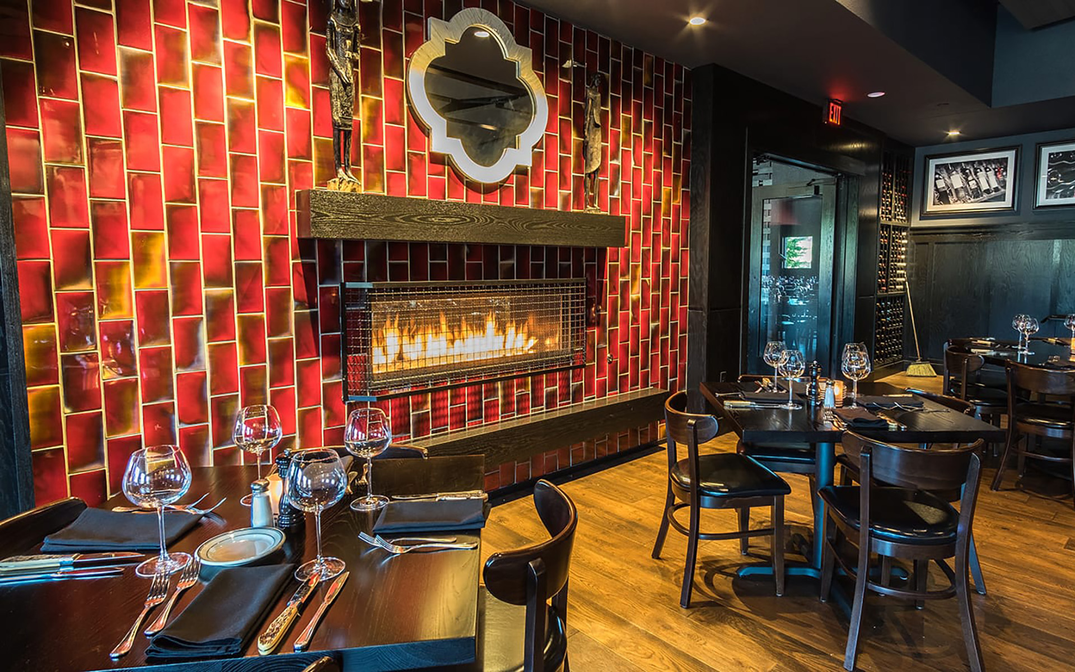

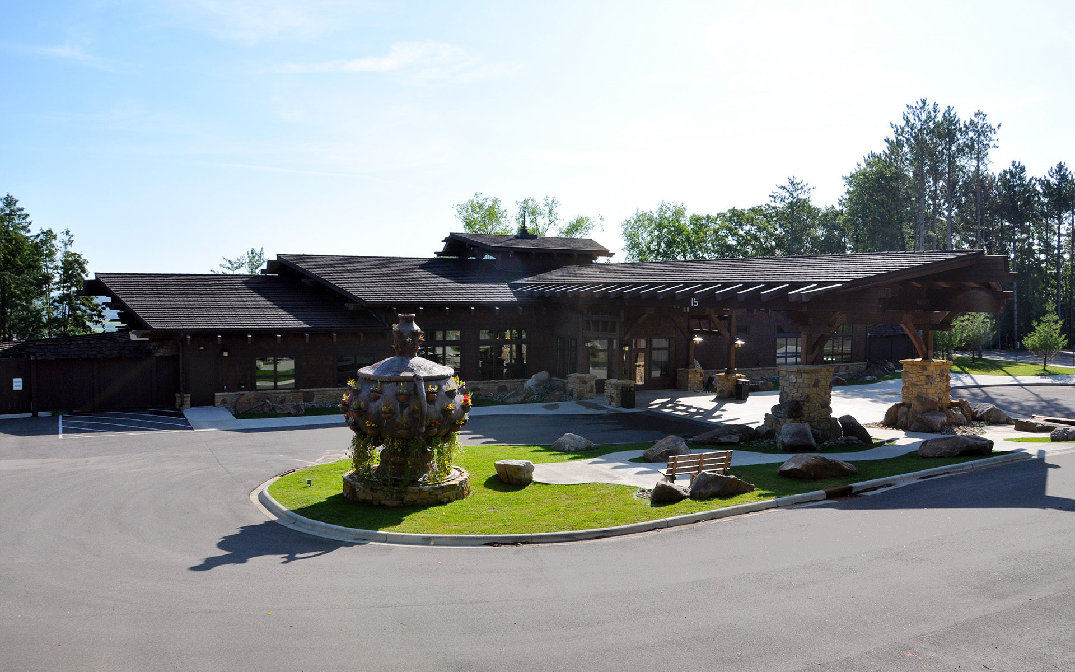
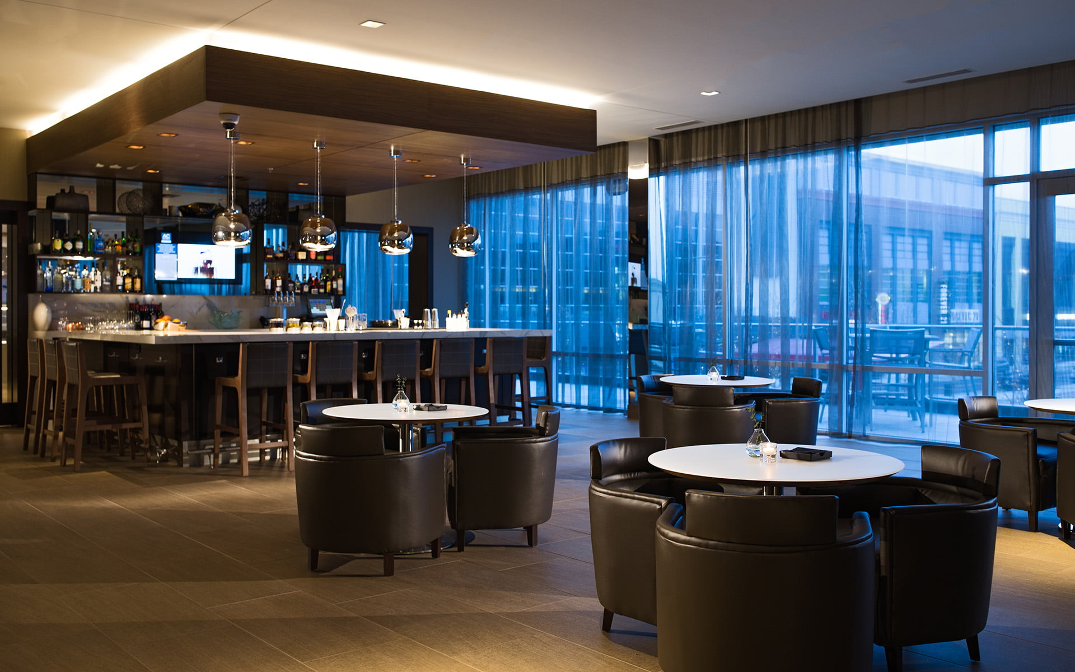

Part of the enormous Kalahari Resorts project in Pocono, PA included a pair of restaurants for conventioneers, resorts guests and public to use. Located between the convention center and hotel, these two fine-dining restaurants boast a luxurious feel. The Double Cut Steak House includes two dining areas, two lounges, wrap-around bar, private dining room, and a wine cellar and tasting room. Serving grilled steaks, chops, and seafood, this restaurant is located on the first floor and seats 400 guests. A combination of wood, stone, glass, and intricate architectural details cover the interior broadcasting rich colors and dark accents. Sortino’s Italian Kitchen is located on the second story of the addition and features a bar, spacious lounge, one large main dining area, and two private dining areas. The ceiling of Sortino’s mocks the decorative features you would find in traditional Italian cruising while ceramic tile on the walls provide an elegant dining atmosphere. Two large kitchens ensure adequate coverage for over 350 meals. The exterior of the building includes ledgestone and fieldstone masonry, complemented by traditional clay brick and EIFS siding, matching the existing building seamlessly.

RELATED

8391 Greenway Multi-Tenant Infill

RETAIL PORTFOLIO

8391 GREENWAY
MULTI-TENANT INFILL

Middleton, WI

Overview

ARCHITECT

Gary Brink & Associates, Inc.

Square Footage

30,000

8391 GREENWAY

Multi-Tenant Infill













After our client negotiated the purchase of a carve-out site within the parking lot of the Wisconsin Trade Center, a previous construction project of ours, Kraemer Brothers was asked to build a new, multi-tenant retail and office building with Robertson Cosmetic Center as the primary tenant. Kraemer Brothers was able to provide significant preconstruction and design input to ensure the project’s success before breaking ground. This beautiful 30,000 square foot, two-story, brick and EIFS building with underground parking sits alongside nearly 20 other construction project that we have completed in this prestigious area of Middleton since 1990. Following completion in January 2017, we completed Robertson Cosmetic Center’s build-out by March 2017. Other tenants in this building include Studio 262 Salon, Campfire Pediatric Dentistry, T-Mobile, Wisconsin Commercial Real Estate, Kraemer Development, and one retail space available for lease.

RELATED
Promega Corporation – Agora Center

CORPORATE & OFFICE PORTFOLIO

PROMEGA CORPORATION AGORA CENTER

Fitchburg, WI

Overview

ARCHITECT

Strang

Square Footage

86,000

AGORA CENTER

Office & Mixed Use















Truly a one-of-a-kind building, the 86,000-square-foot Agora Town Center features many awe-inspiring craftsmanship details rarely seen in buildings. Starting in the lobby, the interiors are trimmed out with exquisite walnut and maple, with custom-made trellises, credenzas, casework, and a grand staircase. The buildings’ exterior features almost 30,000 linear feet of cedar trim, natural stone turrets, arched walkways, bridges, and pillars. Using selective natural stone from a Wisconsin quarry, Kraemer Brothers’ masons duplicated a unique style of construction seen in Europe and Asia where the custom-blend stones (now known as Fitchburg Stone) appear to have no mortar joints, however, feature the same strength and sturdiness of conventional stone and mortar construction. Over 30,000 pounds of copper cover the project in the form of gutters, downspouts, and flashing, giving off a golden glint when the sun hits the building trim. Deep over-hanging roofs to the south save energy by reducing heat gain while high performance clear glass has superior insulation values while staying true to the designer’s intent to combine “mass with transparency.” A feature of the project not-so-obvious is the 244-stall underground parking facility. Utilizing underground parking, Promega limits the impact it has on the environment and preserves the surrounding prairie swale to the north of the building. Above, three two-story buildings contain 22,000 square feet of retail space and 64,000 square feet of commercial office space, the majority of which is Promega Corporation’s administrative home. Continuing our relationship, Kraemer Brothers returned in 2017 to construct the Perennial Yoga Studio and Surya café in this facility.

RELATED
Fortune Fish & Gourmet – Neesvig’s

FOOD & DAIRY PORTFOLIO

Fortune Fish & Gourmet - NEESVIG'S

Windsor, WI
DeForest, WI

Overview

ARCHITECT

Jewell Associates Engineers, Inc.

Square Footage

39,000 (Windsor, WI)
41,500 (DeForest, WI)

FORTUNE FISH & GOURMET - NEESVIG'S

Addition & Remodel

WINDSOR
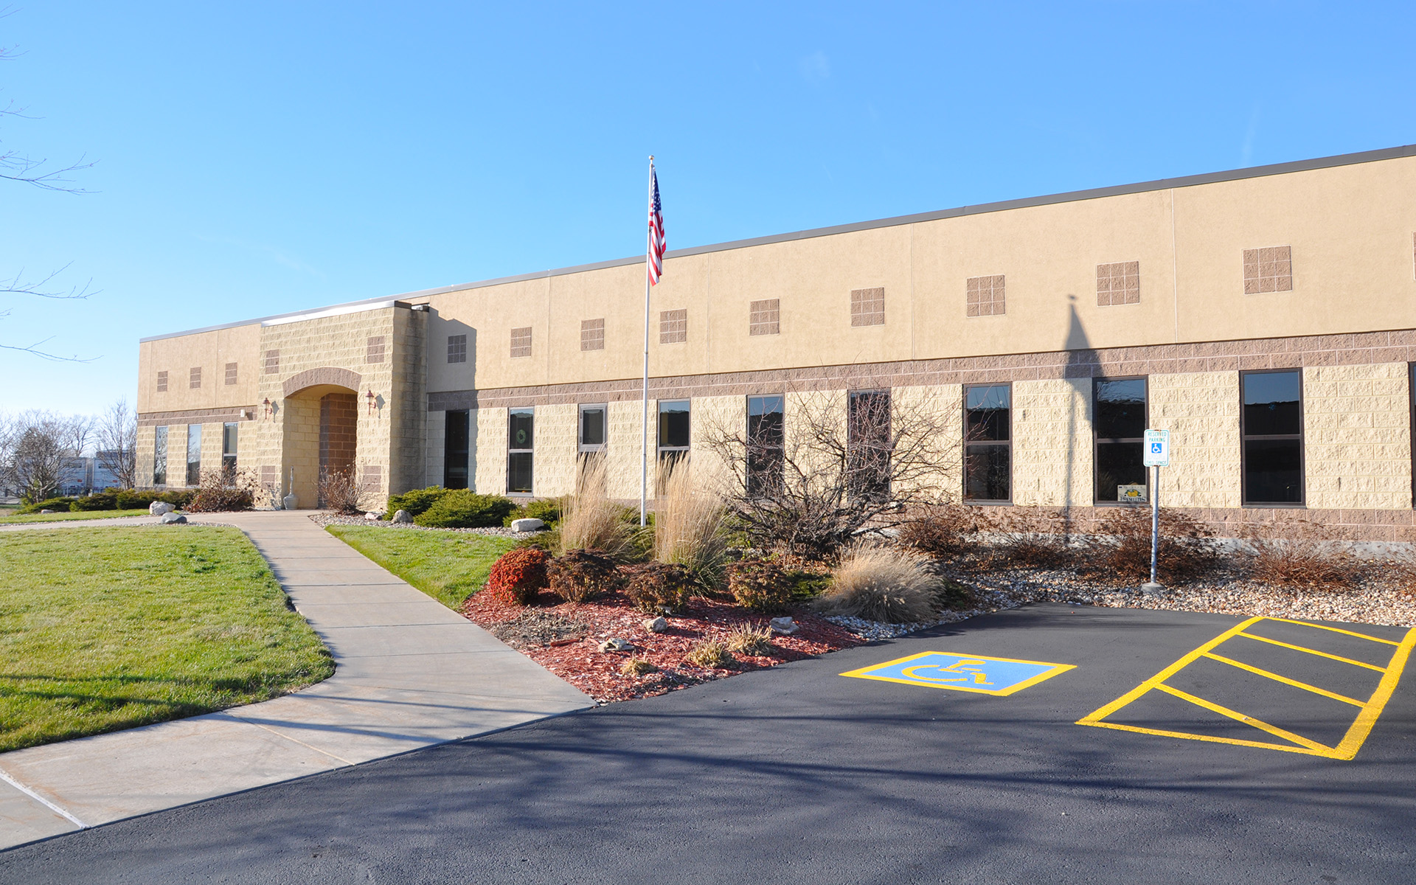

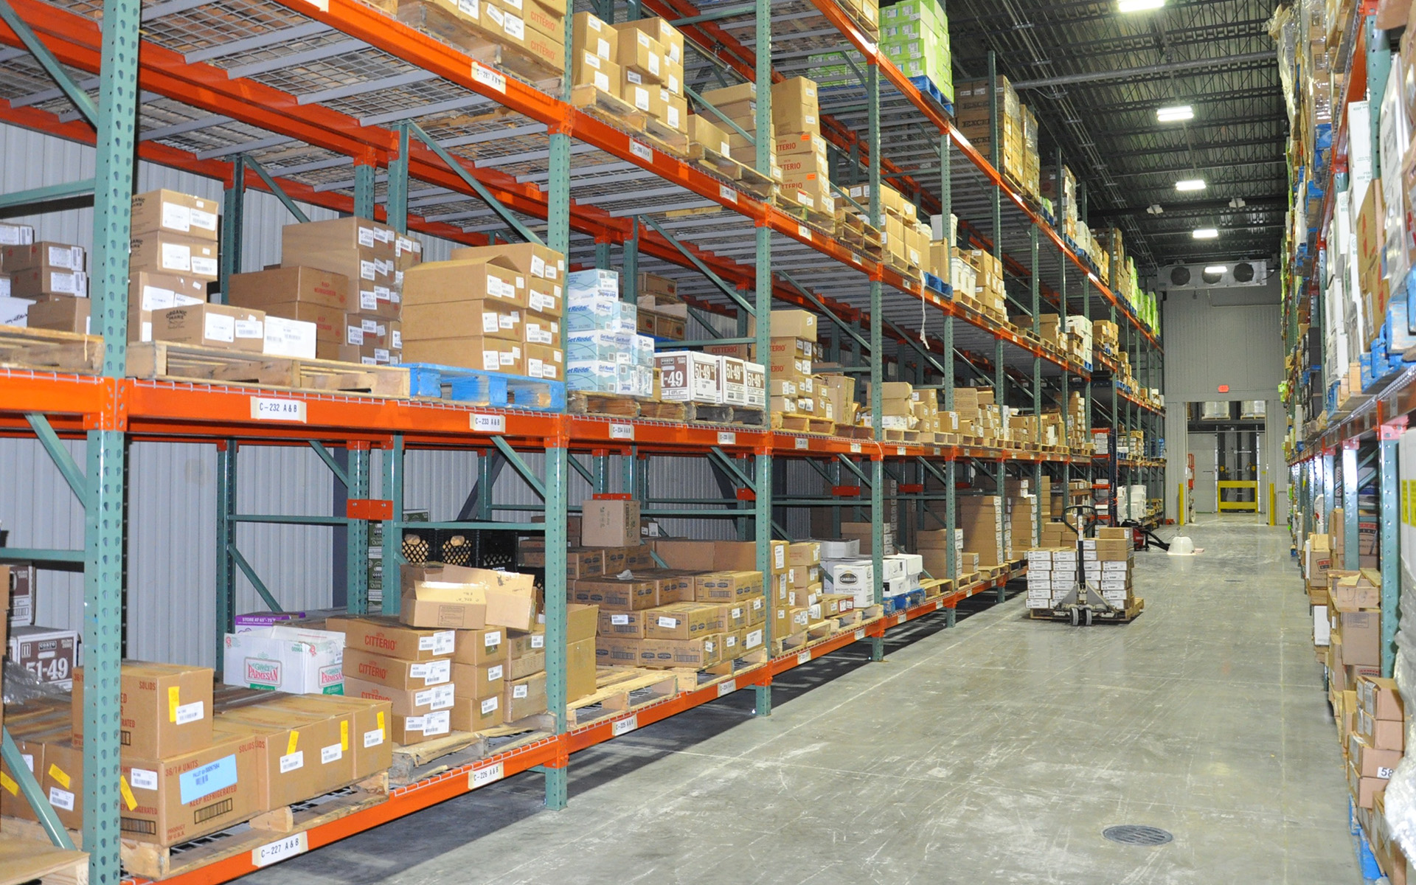
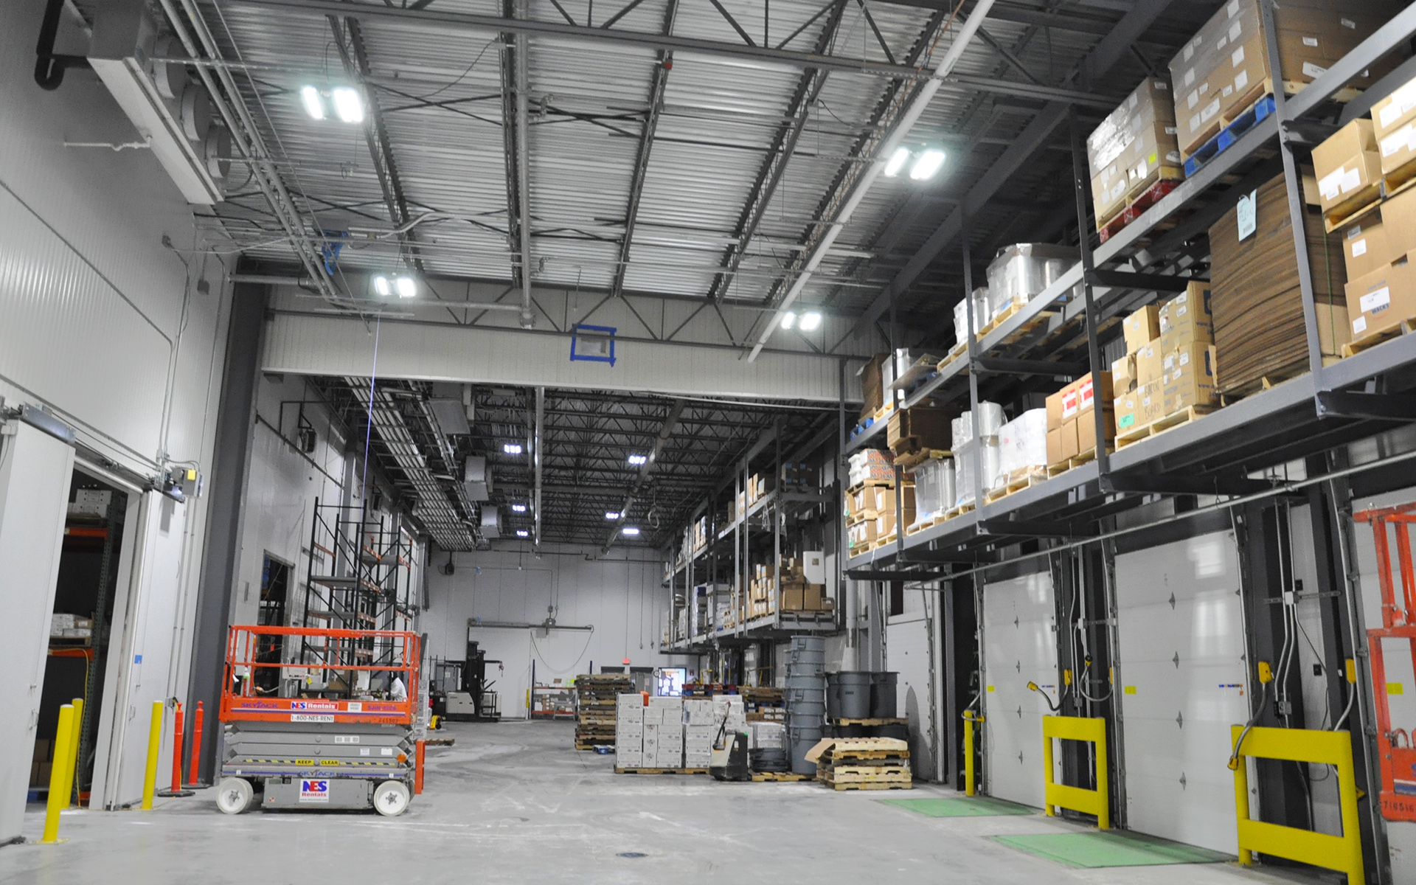
Originally constructed by Kraemer Brothers in 1998, the Neesvig’s Meat Processing & Distribution Facility in the Windsor Business Park needed an expansion off their original facility to meet growing demand. Kraemer Brothers constructed a 14,450 square foot addition and renovation in 2017, allowing Neesvig’s to become one of the few fresh protein companies in the country that can process both red meats and fresh seafood under a single roof. Consisting of a new shipping dock and additional cooler and freezer space, this project allowed management and operations teams, along with all in-bound and outbound logistics, to move into one centralized headquarters. This has significantly enhanced Neesvig’s ability to serve some of the finest restaurants, hotels, and private clubs in the Midwest.

DEFOREST

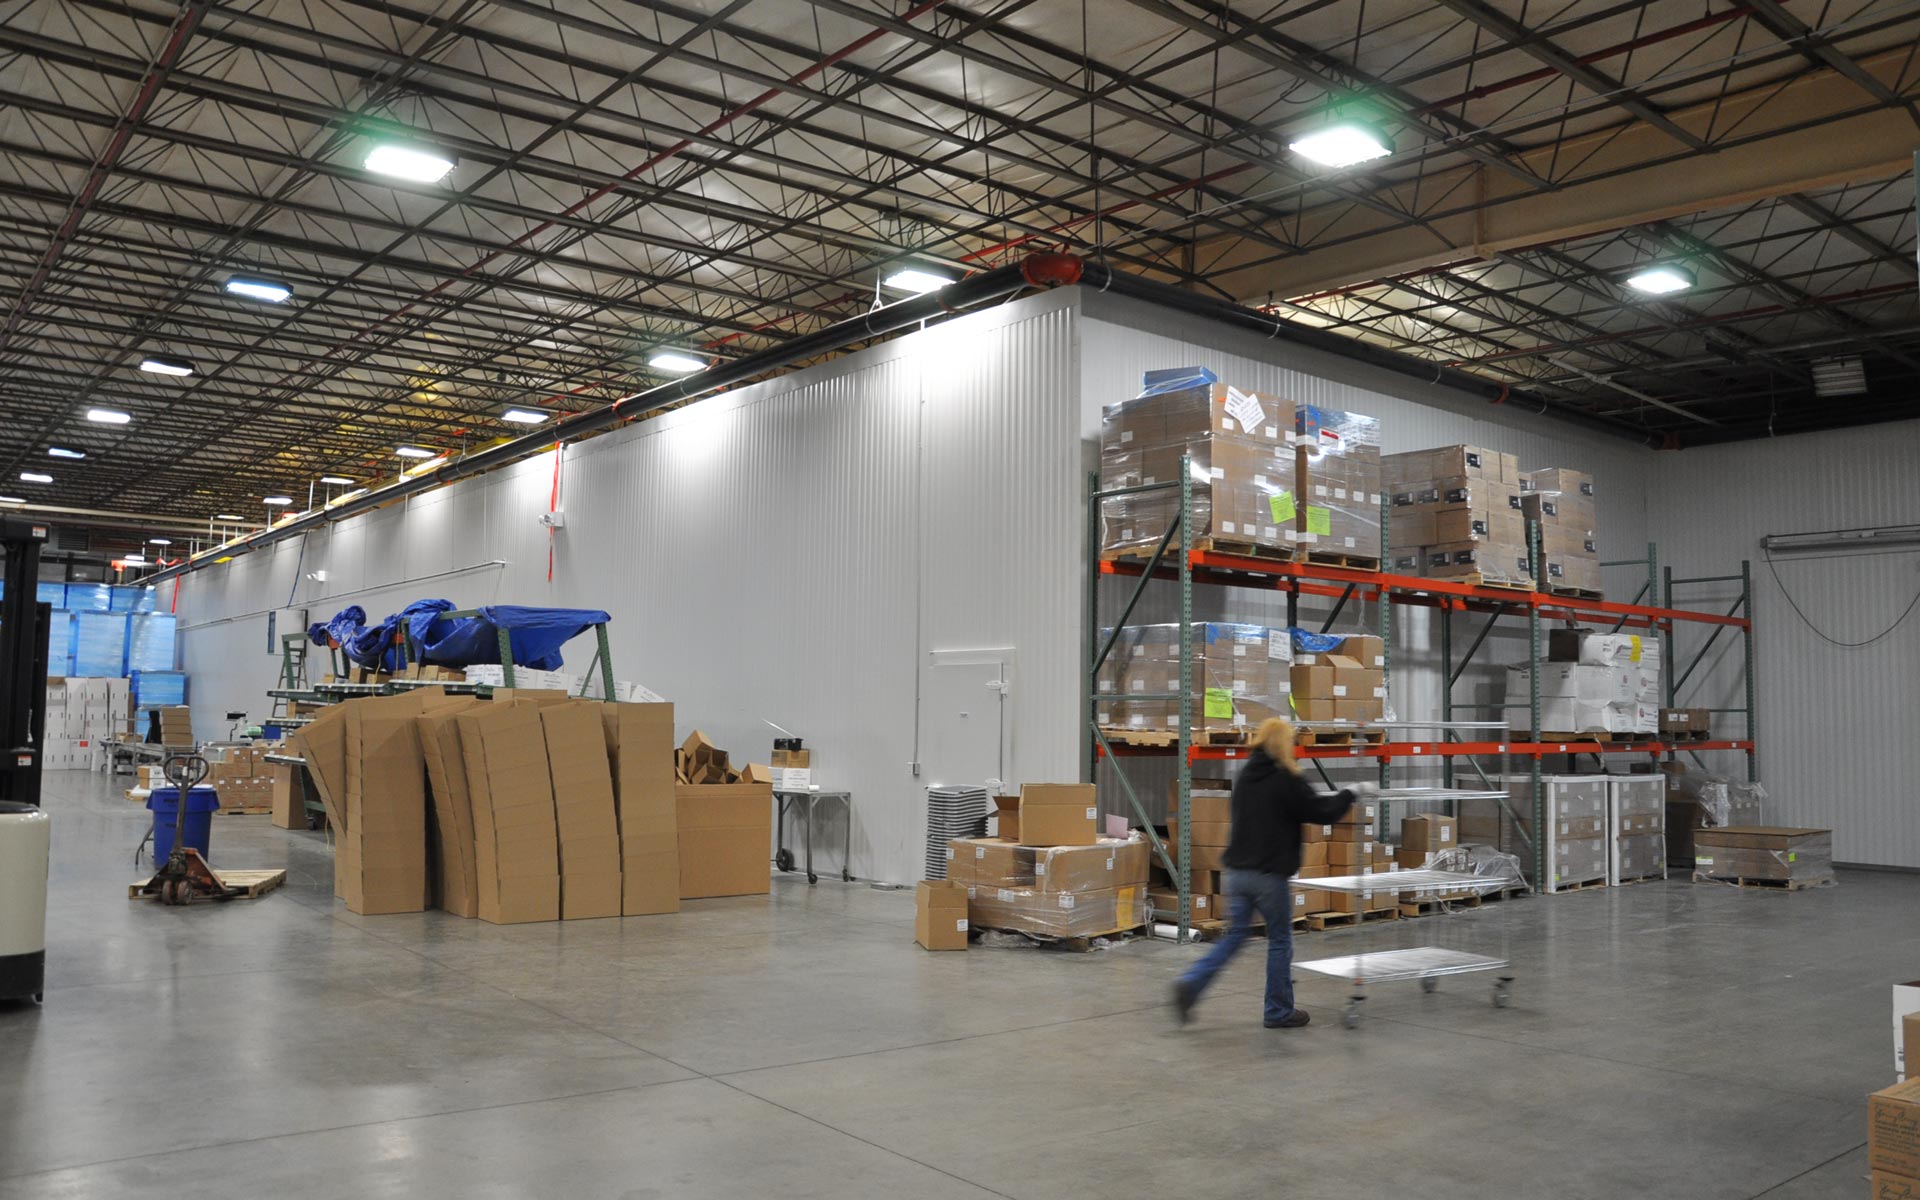
To accommodate the firm’s expanding fulfillment operations, a freezer addition and renovation was constructed at an existing 120,000 square foot warehouse in DeForest in 2012. The 26,000 square foot freezer addition holds over 2,800 pallets of food product, while the renovation features over 13,000 square feet of cooler and 2,500 square feet of office space to the existing 37,000 square foot production space. A state-of-the-art BRC certified facility, it features climate-controlled shipping and storage, kitting and assembly, voice-directed picking, and automated sort and ship services.

Neesvig’s and its seafood division, Empire Fish, were acquired by Fortune Fish & Gourmet in 2020, however still operate out of both facilities.

RELATED
UW-Platteville Baraboo Sauk County Science Building

CIVIC & COMMUNITY PORTFOLIO

UW - PLATTEVILLE BARABOO SAUK COUNTY

Baraboo, WI

Overview

ARCHITECT

Bray Architects

Square Footage

10,000 Renovation
14,000 Addition

UNIVERSITY OF WISCONSIN - PLATTEVILLE
BARABOO SAUK COUNTY

Science Building Addition & Renovation















Since our first projects for the UW system in 1968 and 1969 (the UW-Richland Campus and the UW-Whitewater School of Fine Arts Building, respectively), Kraemer Brothers has been an integral construction partner for University of Wisconsin Collegiate System. This contemporary new science building Kraemer Brothers constructed for UW-Platteville Baraboo Sauk County is nestled in the campus hillside to preserve the breath-taking view of the Baraboo Hills, as well as to achieve sustainable energy goals.  Consisting of 14,000 square feet of new construction and 10,000 square feet of renovation, this project houses five new research and teaching labs, classrooms, faculty offices, student collaboration spaces, and private research labs. Utilizing a geothermal HVAC system, the new addition also has a unique grass-covered roof that doubles as a platform for outdoor concerts and plays. Because the new facility connects to other buildings on campus, we worked closely with the administration to minimize impact on the students and faculty during construction. We also saved the university over $250,000 in construction costs by recommending alterations to the building plans with no reduction in quality.

434 Gammon Place Multi-Tenant Retail Center

RETAIL PORTFOLIO

434 GAMMON PLACE MULTI-TENANT RETAIL CENTER

Madison, WI

Overview

ARCHITECT

Gary Brink & Associates, Inc.

Square Footage

10,700

434 GAMMON PLACE

Multi-Tenant Retail Center Renovation

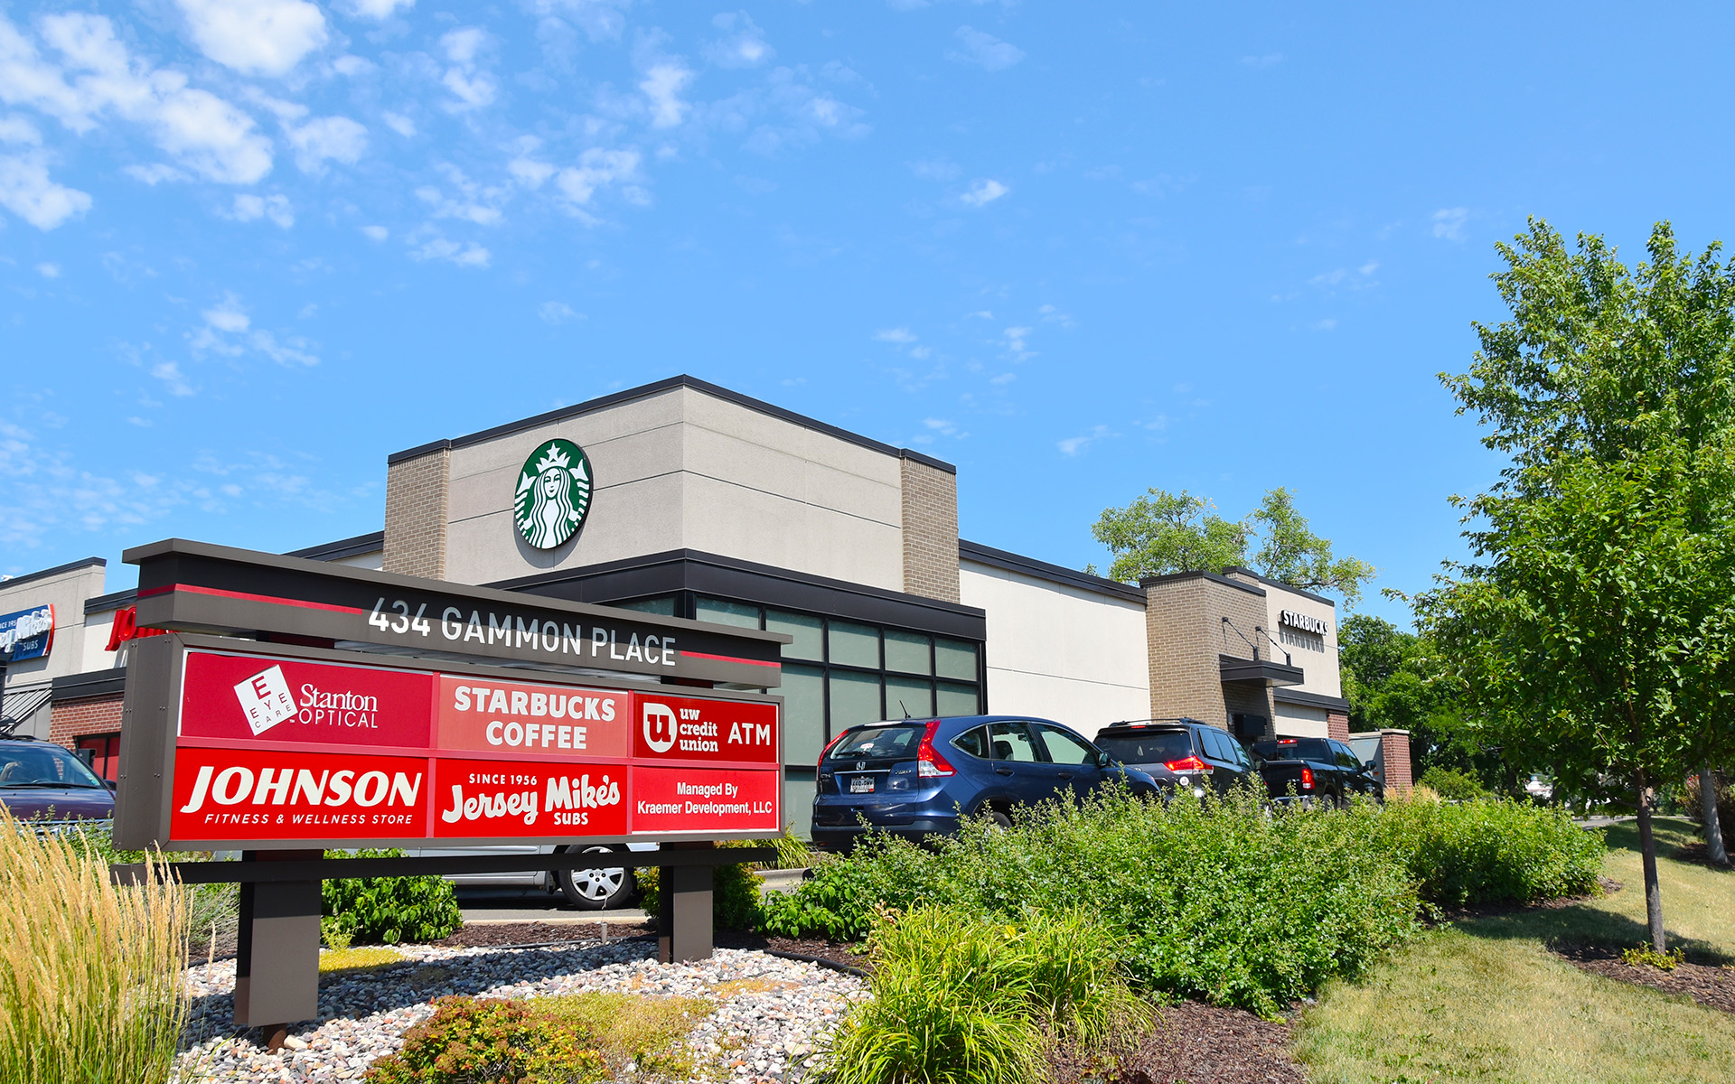






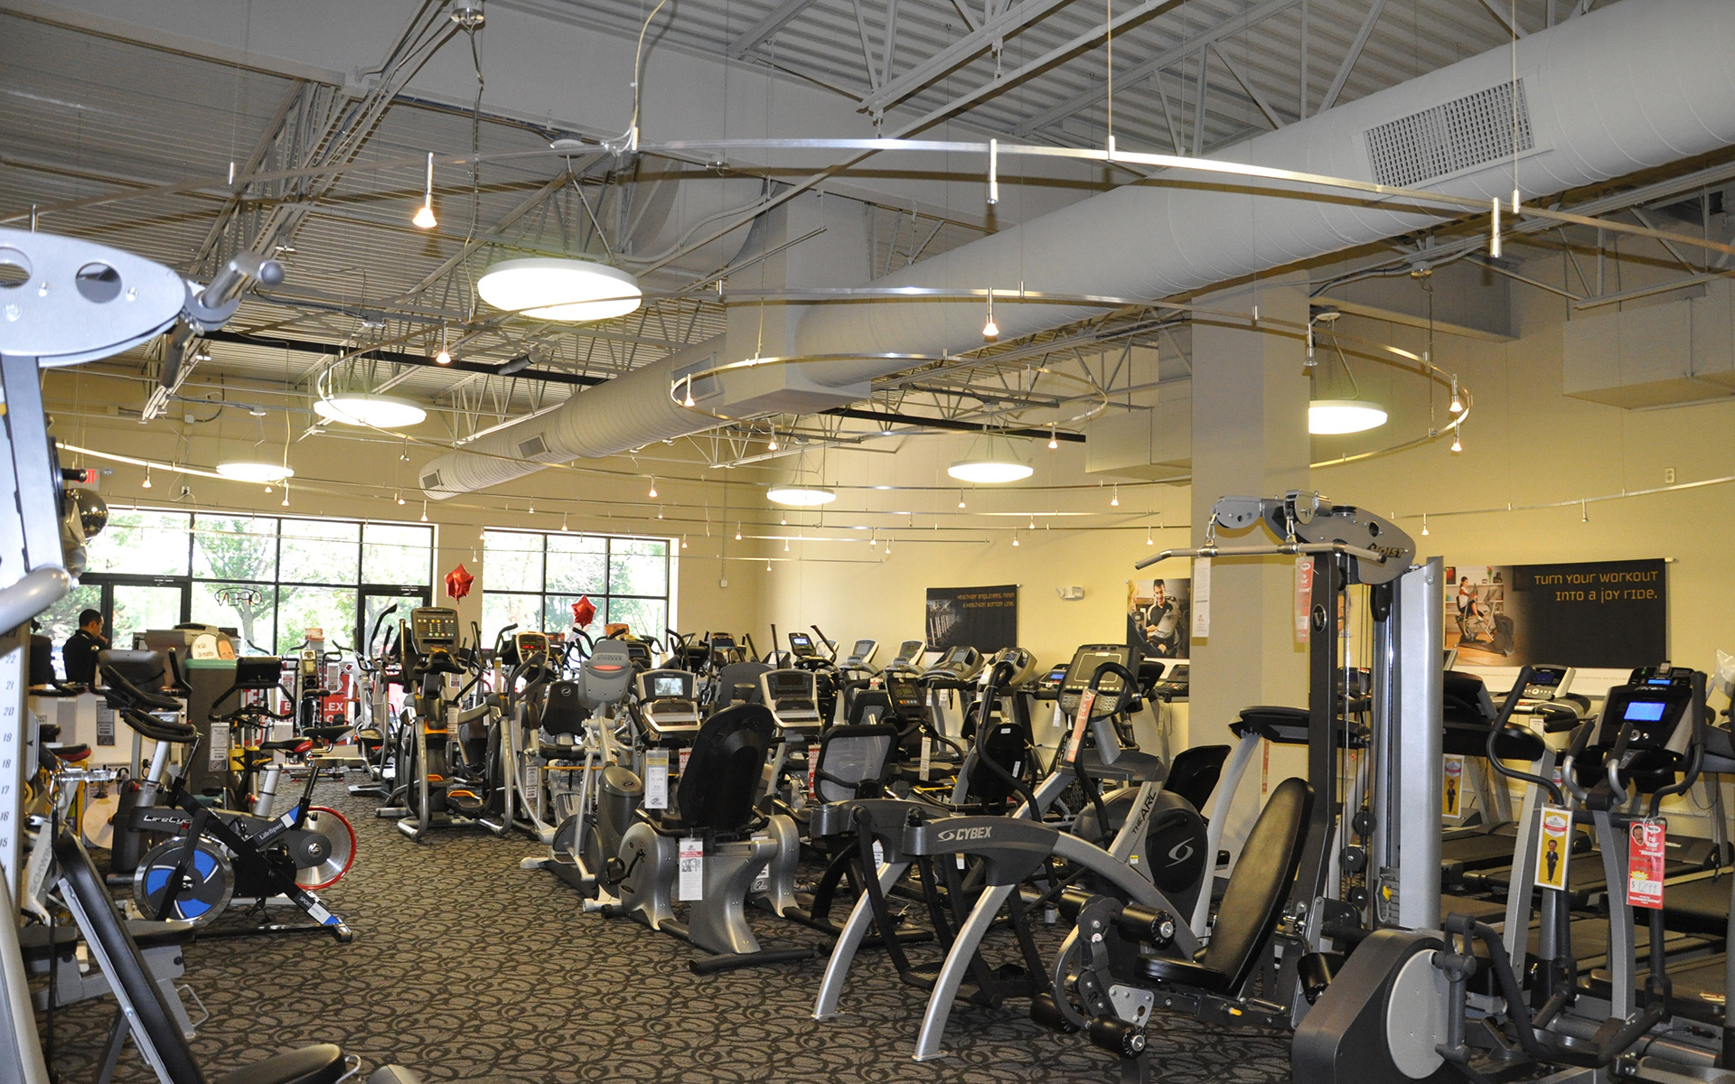
Another Kraemer Development project was completed during the summer of 2016 at 434 Gammon Place across from Madison’s West Towne Mall. Kraemer Brothers renovated the multi-tenant retail center, while tenants remained open during the majority of the construction schedule. This had significant impact on the project, as Kraemer Brothers focused on keeping the site safe for foot traffic, as well as working overnight to have the electricity upgrades completed without disruption the tenants. Starbucks received the most extensive work during the project, which included a renovated interior and the addition of a drive-thru lane. New exterior finishes of brick and EIFS, along with new electrical service and roofing upgrades, gave the building a new look and improved performance.

RELATED
St. Cecilia

RELIGIOUS PORTFOLIO

ST. CECILIA

Wisconsin Dells, WI

Overview

ARCHITECT

River Architects

Square Footage

22,500

ST. CECILIA

Catholic Church








The plan for a new St. Cecilia Catholic Church in Wisconsin Dells started just after the new millennium. The former church, built in 1902, could seat approximately 320 people. The new 23,000-square-foot church, completed in August 2016, can seat 1,000 people and is complete with state-of-the-art features. Certain architectural and design elements from the original church are reflected in the new parish such as the brick corbels, the floor plan, the custom altar Reredos and the Stations of the Cross. 16 stained glass windows, more than a century old, were restored from the old church and re-installed into the new church. A custom-designed, digital organ from the Netherlands sits near the altar, while the three bells in the 92-foot bell tower were cast in Holland. Kraemer Brothers masons laid 175,000 brick that make up the church and bell tower.

RELATED
From the Client

People come from miles away to see new Saint Cecilia church. When they arrive, they are astounded and the beauty, elegance, and power of the new building. Often they comment, ‘I didn’t think we build churches like this anymore.’ Well, we do, and it was done by Kraemer Brothers Construction.

Fr. Eric Sternberg
Former Pastor | Saint Cecilia Catholic Church

Promega Corporation – Kepler Center

INDUSTRIAL PORTFOLIO

Promega Corporation KEPLER CENTER

Fitchburg, WI

Overview

ARCHITECT

Ramlow/Stein Architecture + Interiors

Square Footage

321,500

KEPLER CENTER

Packaging & Shipping Facility

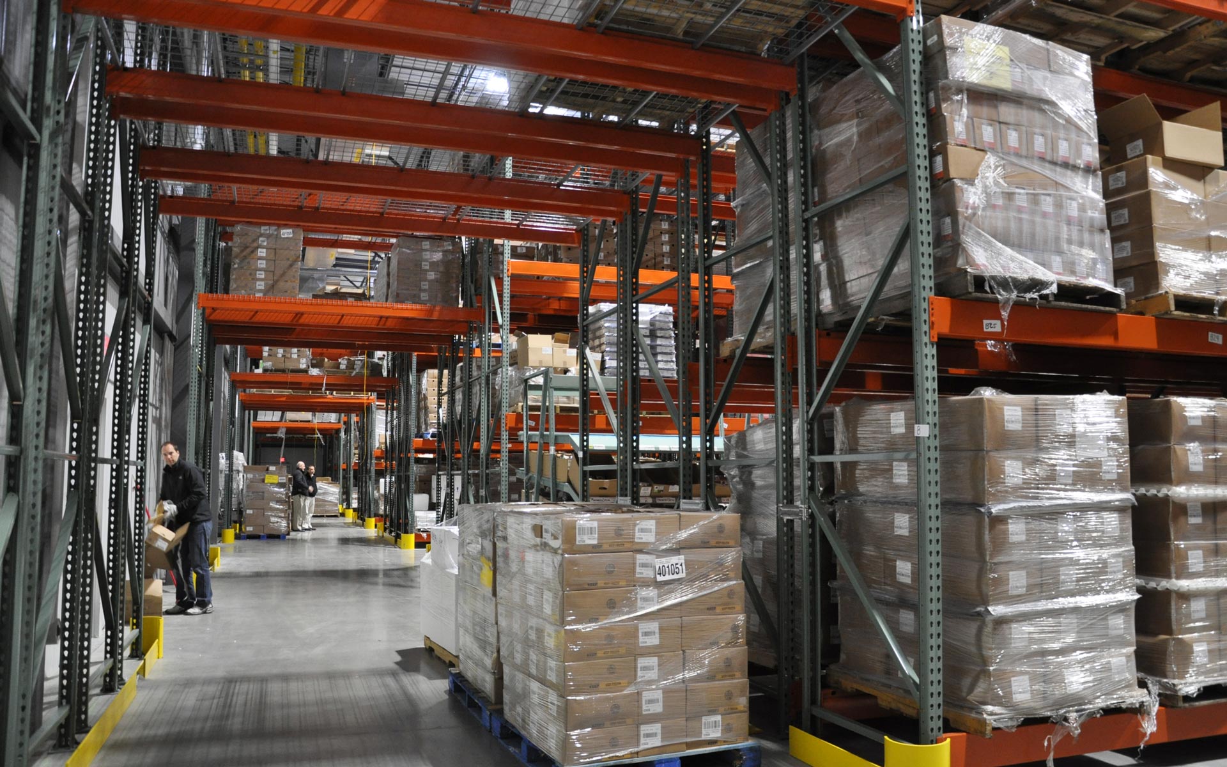
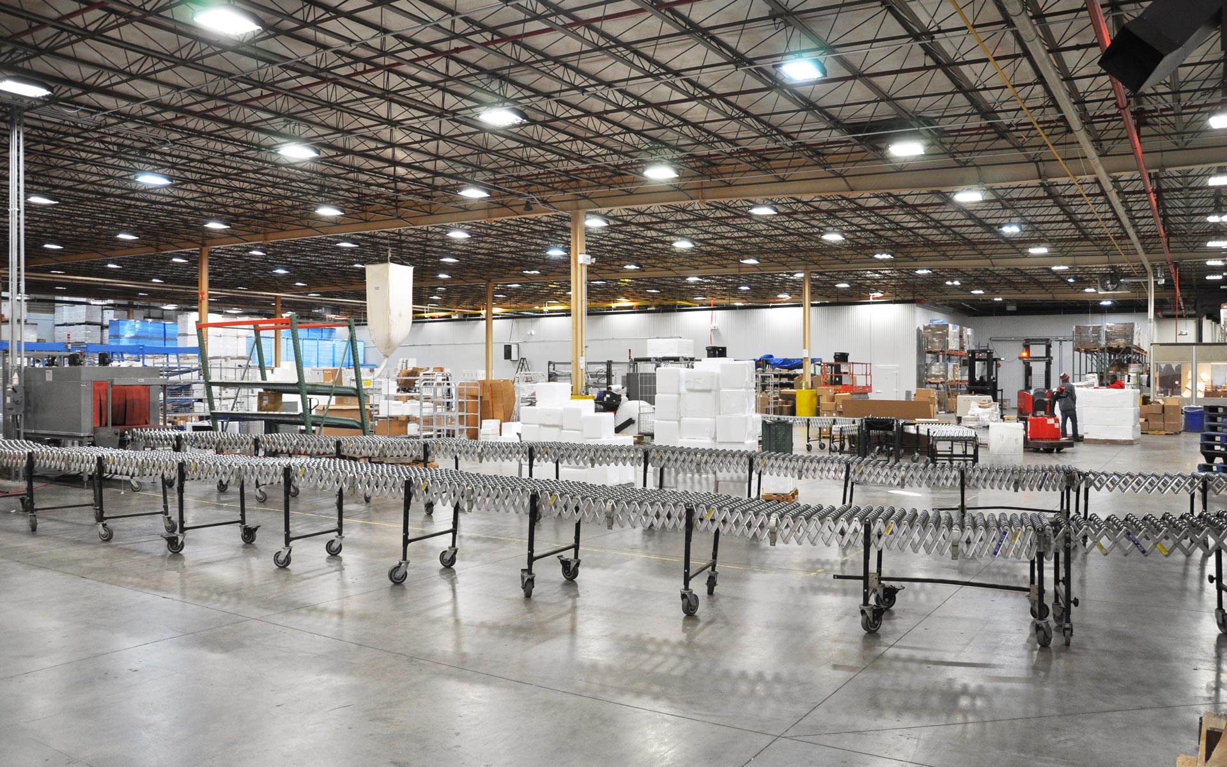








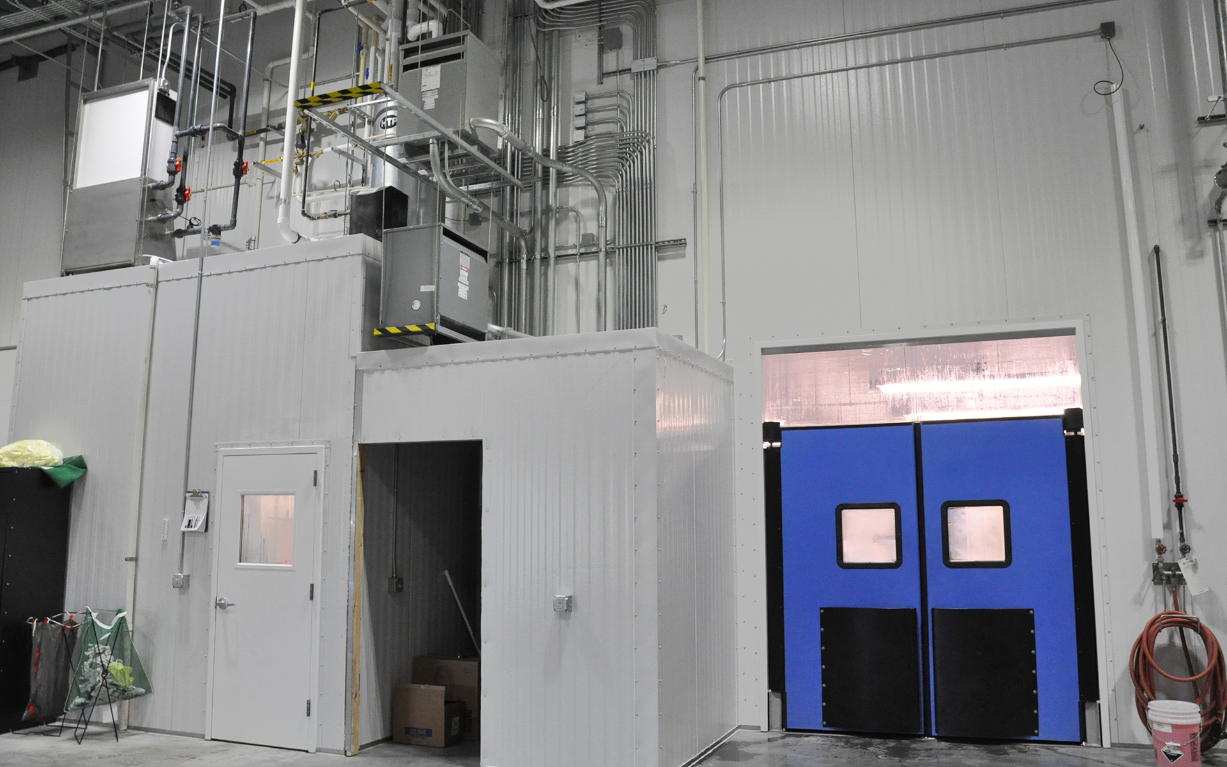
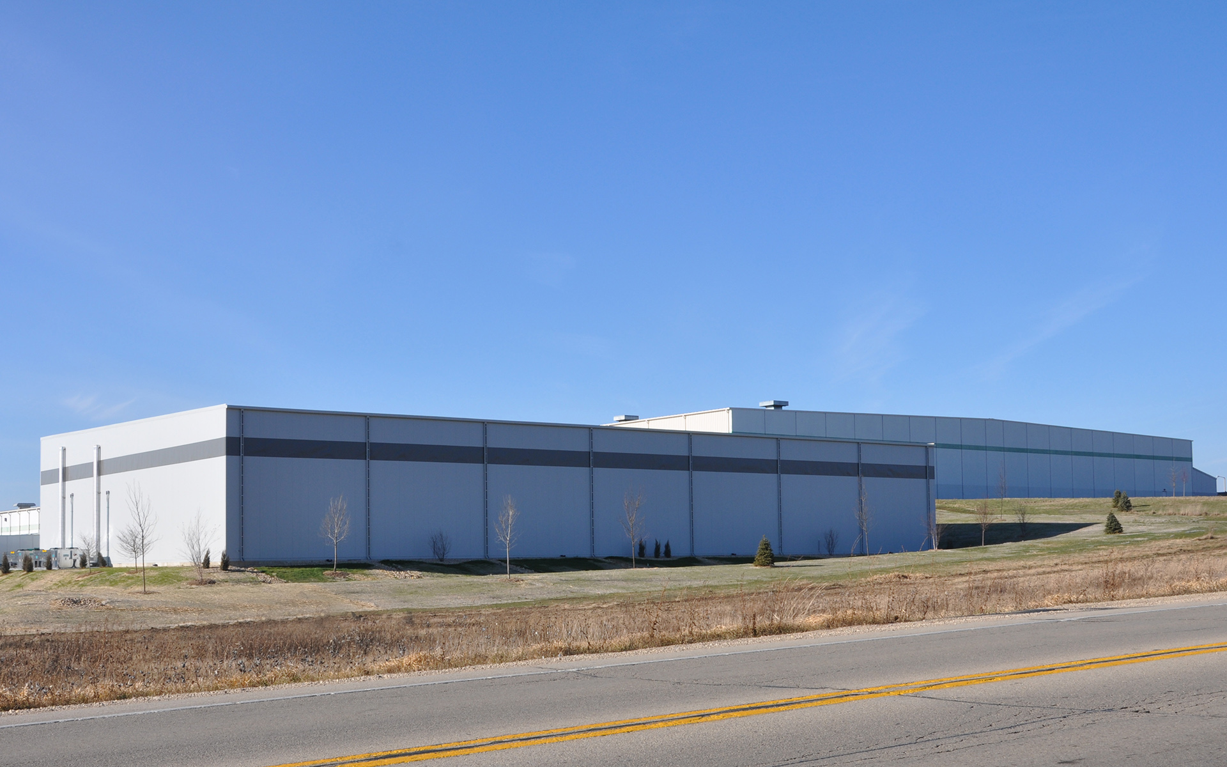
Named after the 17th Century astronomer and physicist, Johannes Kepler, Promega’s Kepler Center was built to assemble, package, store and ship the company’s rapidly growing line of biotechnology products. More advanced than an everyday distribution center, this processing center features an enormous warehouse space with fixed high bay racking, kit assembly space, finished goods storage, and additional shipping & receiving areas. A high-tech freezer farm, cryogenic rooms, and vertical lift modules with strict temperature variance requirements from floor to ceiling, aid in storing and retrieving finished goods, and limits employees’ exposure to freezing temperatures. While the first floor is utilized for shipping and receiving, an open office space occupies the second floor. A glulam and cross-laminated timber upstairs courtyard offers a connection to nature, and multiple wellness and fitness areas help keep employees active. When the original facility was constructed eight years ago, Promega strategically designed the building knowing they would need to expand in the future. Exterior metal panels were incorporated into the design, allowing for easy modular growth to the size it is today! Those same metal panels were reused and moved to the exterior of the addition, now featuring an architectural mesh living wall screen. Adding to the sustainability of the building, the parking lot features electric car chargers. Through phasing and intricate planning, Promega was able to remain operational throughout the duration of the project with minimal impact on its critical supply chain operations.

RELATED
Home2 Suites by Hilton

HOSPITALITY PORTFOLIO

Home2 Suites by Hilton

Milwaukee, WI

Overview

ARCHITECT

Gary Brink & Associates, Inc.

Square Footage

60,000

HOME2 SUITES BY HILTON

Hotel

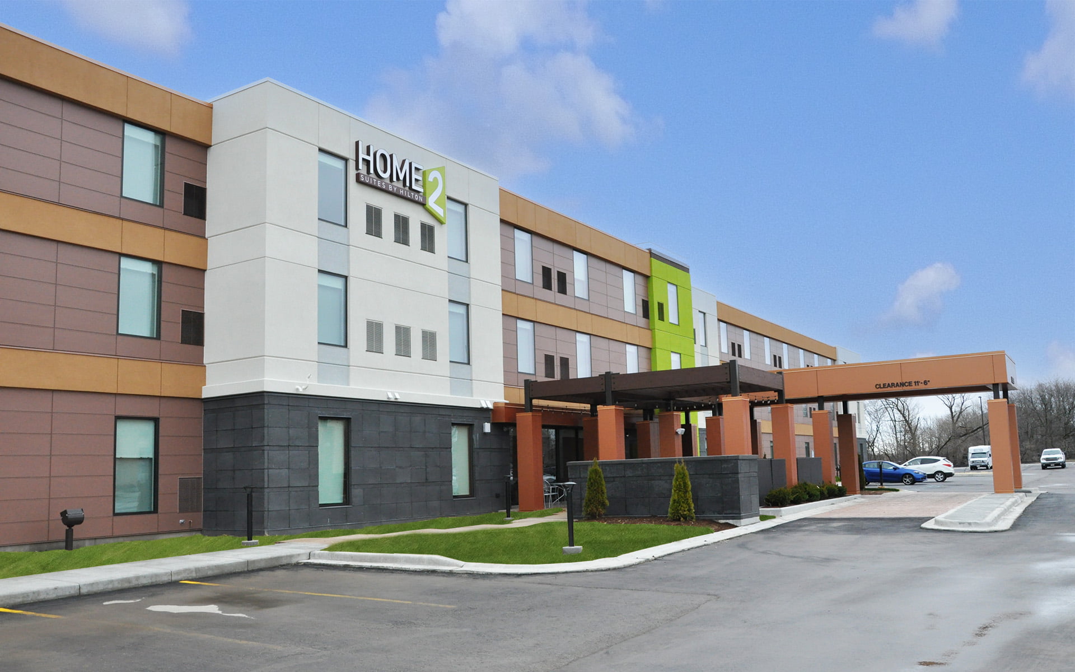
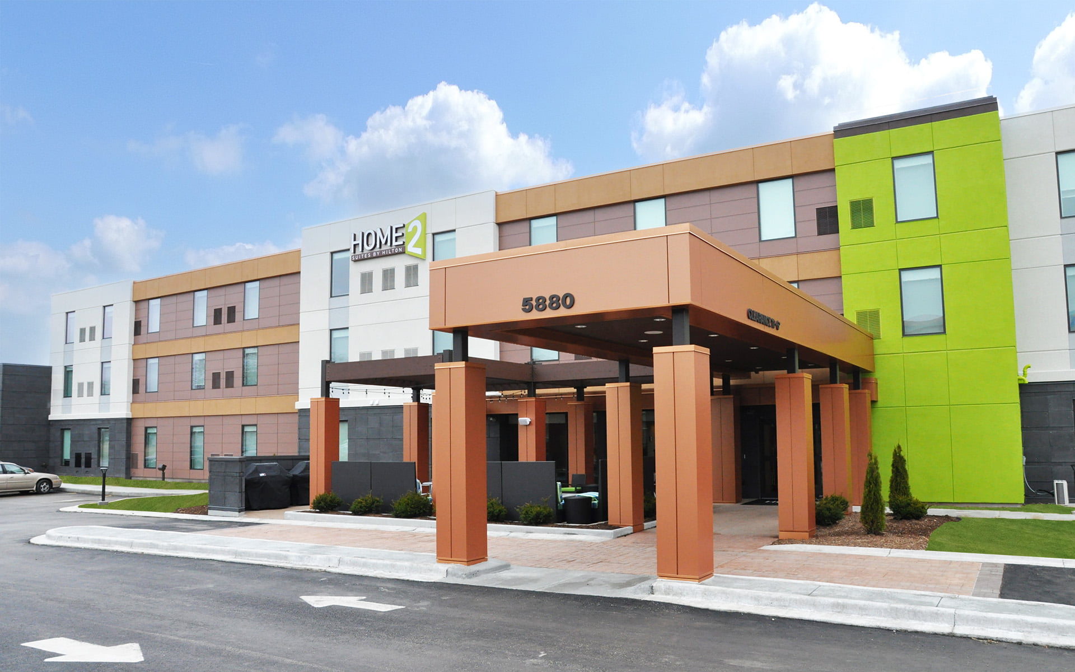
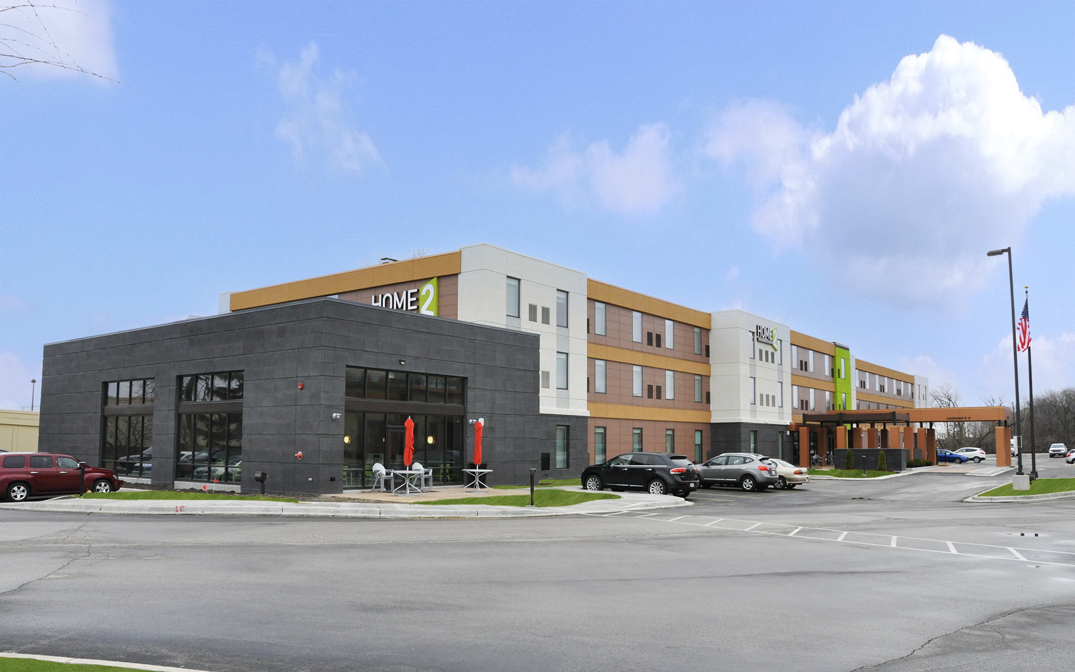
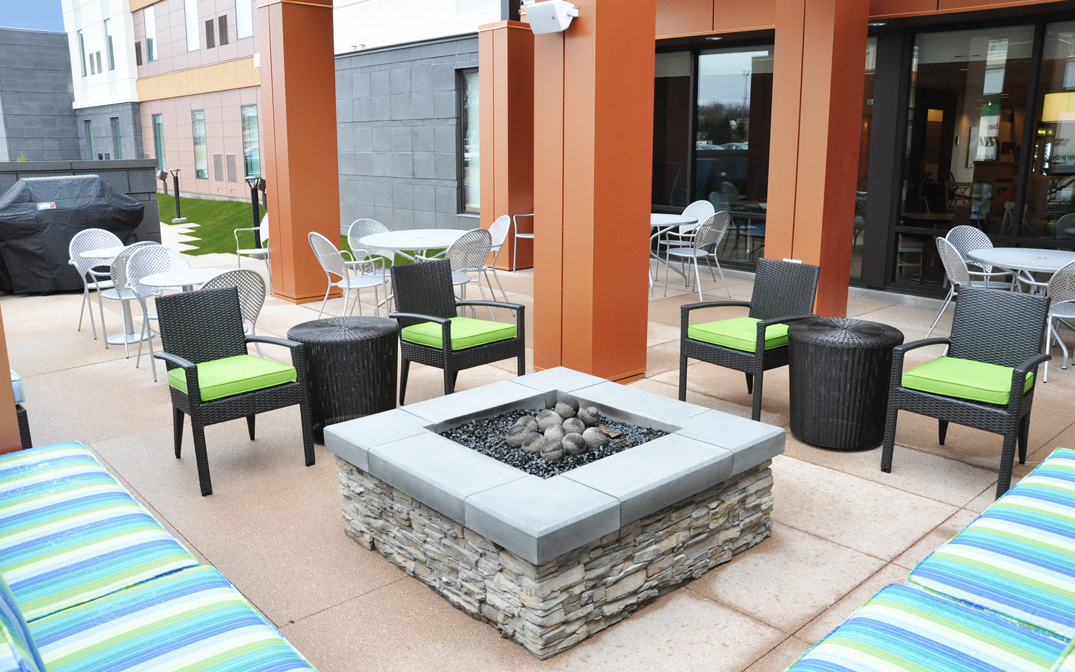
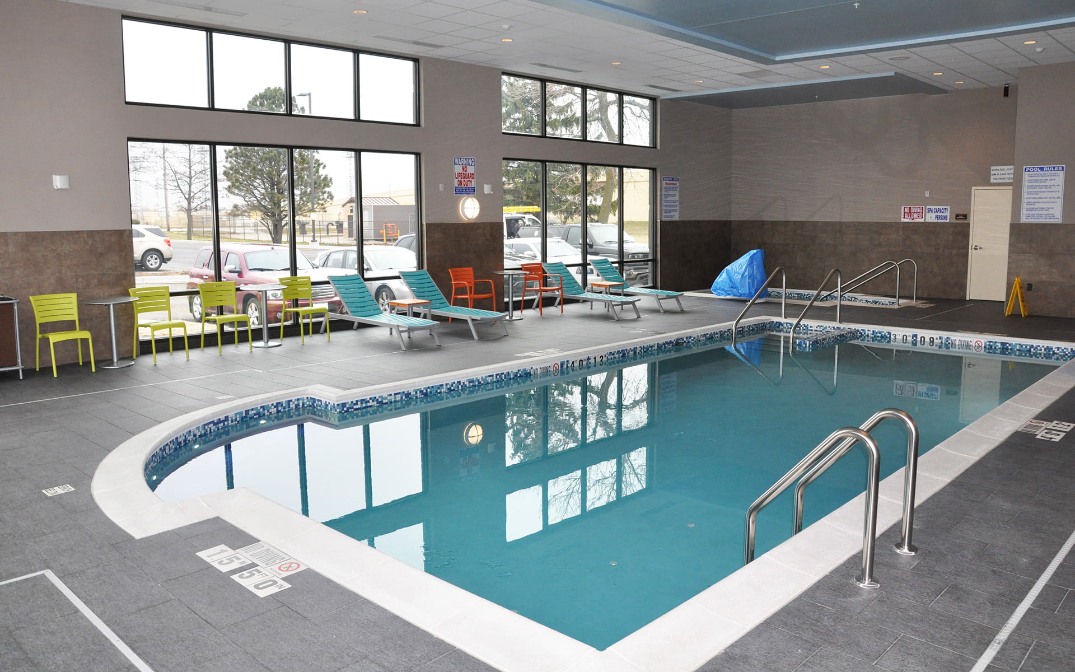




Kraemer Brothers completed the new 63,000 square-foot Home2 Suites by Hilton located adjacent to the Milwaukee Airport. The three-story hotel is one of Hilton’s newest brand concept hotels that caters to the extended-stay business traveler. The eco- and pet-friendly hotel features 110 spacious suites, a fitness room, a common breakfast and lounge area in the lobby, indoor pool and whirlpool. The exterior facade includes burnished block, EIFS, metal panels and cement board siding.

The construction was safely performed less than 100 yards from a fully operational Hilton Garden Inn, which was also built by Kraemer Brothers five years earlier. Due to the proximity of Milwaukee’s General Mitchell International Airport, Kraemer Brother’s team had to learn and adhere to the FAA regulations. For example, the height of the hotel was restricted due to airport regulations, which presented interior mechanical space limitations that were successfully overcome through the design-build process. The building was also designed and constructed to an exceptionally high STC (sound transmission class) level to reduce exterior noise transmission from the airport. This was achieved by installing exterior aluminum windows with triple glazing for sound insulation and high performance insulation systems, as well as interior wall and floor system enhancements.

RELATED
From the Client

Congratulations to Kraemer Brothers for building another outstanding Hilton Hotel in the Raymond Management portfolio. The Home2 was built and delivered within our schedule and budget. The hotel quality and attention to detail was delivered to the highest standard. We are very proud to operate such a high-quality hotel in the Milwaukee market

David Emerich
Director of Development | Raymond Management Company

AC by Marriott – Liberty Center

HOSPITALITY PORTFOLIO

AC BY MARRIOTT - Liberty Center

Liberty Township, OH

Overview

ARCHITECT

Gary Brink & Associates, Inc.

Square Footage

110,000

AC BY MARRIOTT - LIBERTY CENTER

Hotel & Retail



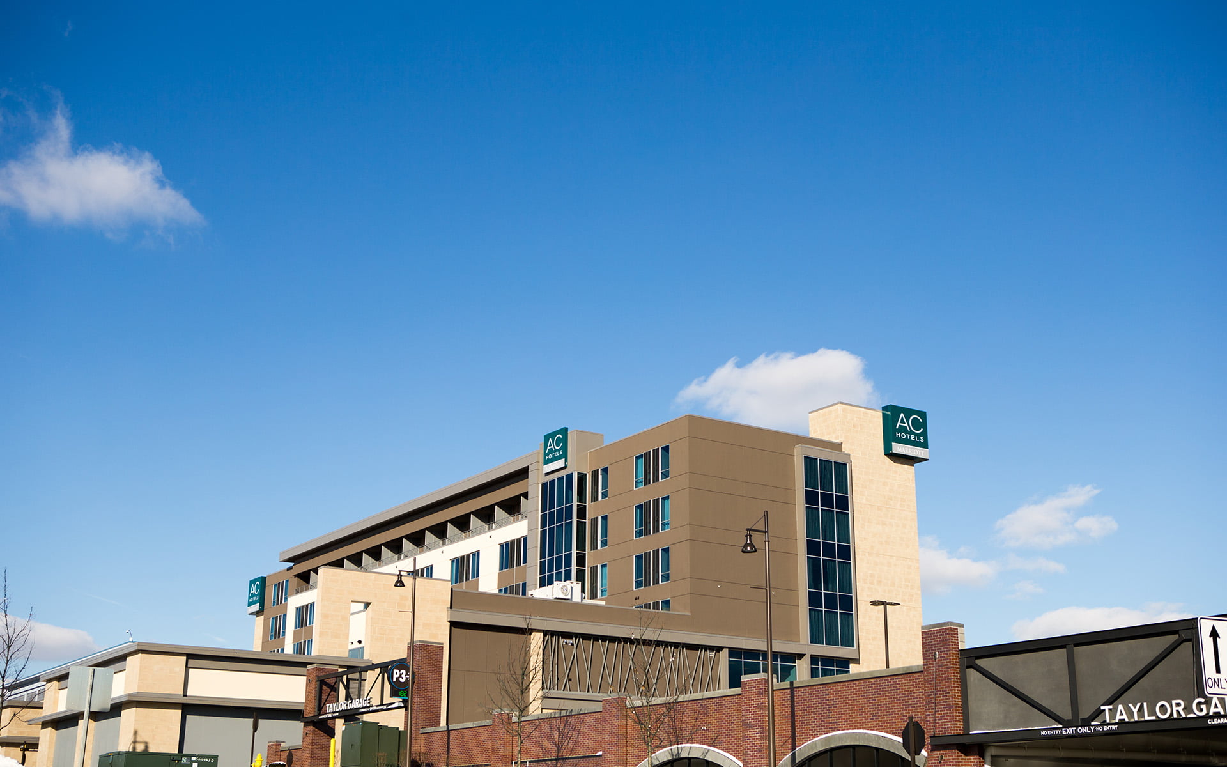


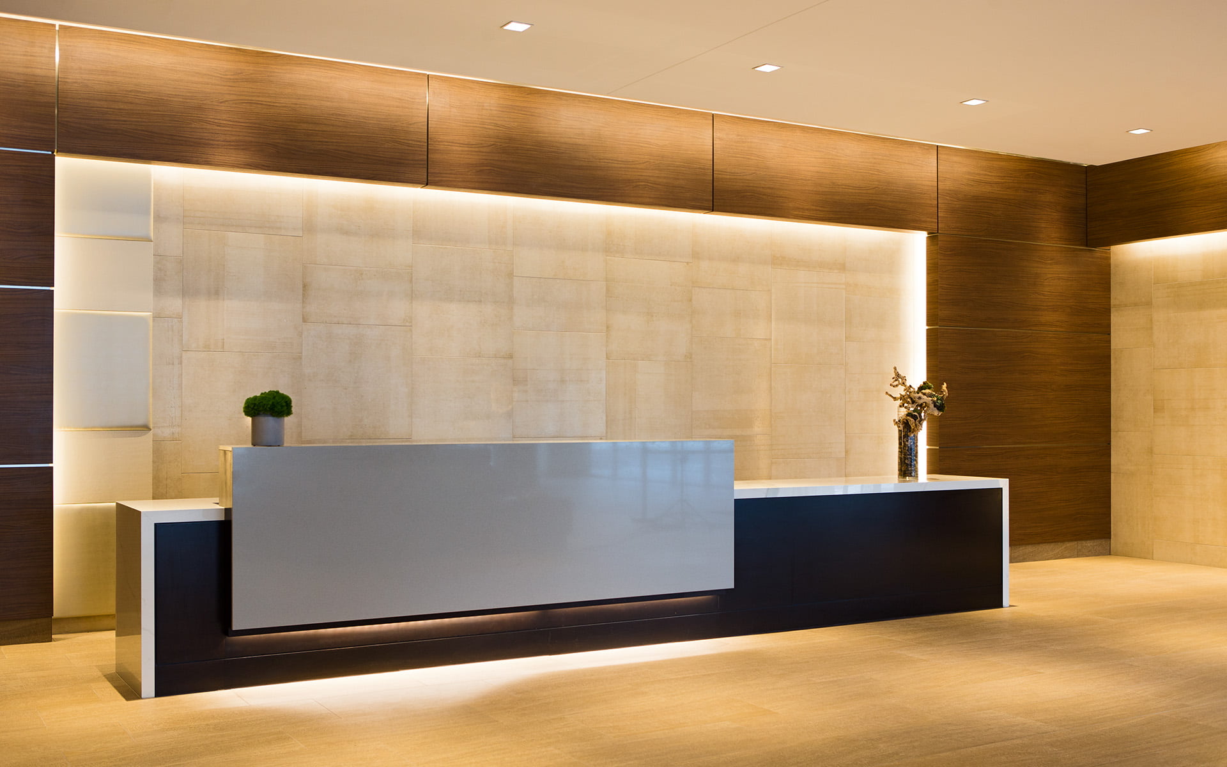




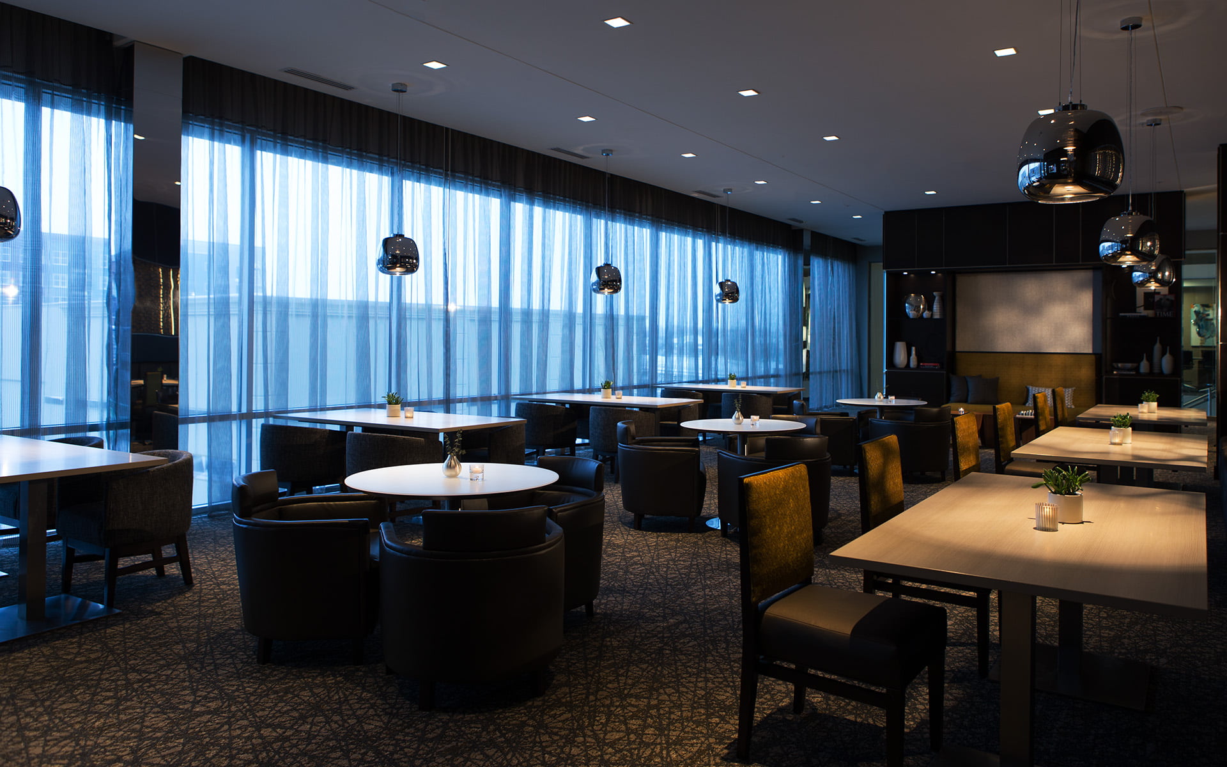
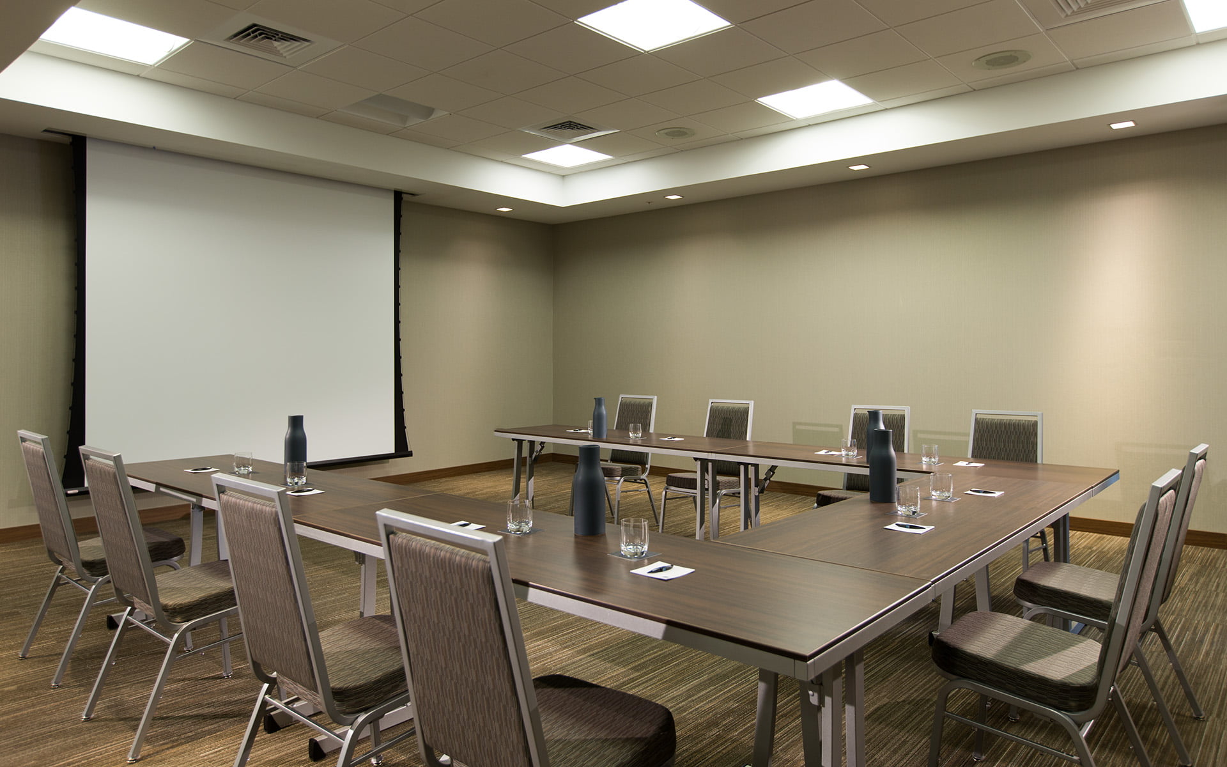
Our long-term client, Raymond Management, selected us for a 28th construction project together – this time to build their first AC by Marriott, a European hotel brand being introduced to the North American market. Because this hotel was the prototype for future AC by Marriott Hotels in the U.S., our pre-construction interface with the architect, Marriott, and our client was far more involved than usual. Located in the Liberty Center development in Liberty Township, OH, a northern suburb of Cincinnati, this new six-story hotel features 132 rooms, an indoor pool, spa, conference center, and ground floor retail space. The unique opportunity to build this hotel allowed us to apply our market-leading hospitality experience and to offer ideas that would bring the best value to the project while maintaining the desired level of quality and aesthetics that can be used in future AC branded hotels. Shortly after we completed this project in 2015, Kraemer Brothers started construction on another AC by Marriott Hotel, this one located in Madison, WI.

RELATED
From the Client

The Kraemer Brothers’ field team again drove project quality and schedule. Hotel openings require vast amounts of coordination and precise execution of finishes. The attention to details and workmanship was on top display. Your field supervision did a great job of communicating with the hotel staff and brand representatives. Our hotel opening was a great success!

David Emerich
Director of Development | Raymond Management Company